

1320 Kestrel LN #H, Longmont, CO 80501
See all 27 photos
1320 Kestrel LN #H, Longmont, CO 80501
REQUEST A TOUR If you would like to see this home without being there in person, select the "Virtual Tour" option and your agent will contact you to discuss available opportunities.
In-PersonVirtual Tour
$ 410,000
Est. payment /mo
Save
Active

1320 Kestrel LN #H Longmont, CO 80501

2 Beds

2.5 Baths

1,560 SqFt


UPDATED:

Key Details

Property Type Condo

Sub Type Condominium

Listing Status Active

Purchase Type For Sale

Square Footage 1,560 sqft

Price per Sqft $262

Subdivision Parkside At Quail Ridge Condos

MLS Listing ID 6261677

Bedrooms 2

Full Baths 2

Half Baths 1

HOA Fees $295/mo

HOA Y/N Yes

Abv Grd Liv Area 1,052

Year Built 2015

Annual Tax Amount $2,961

Tax Year 2025

Property Sub-Type Condominium

Source recolorado

Property Description

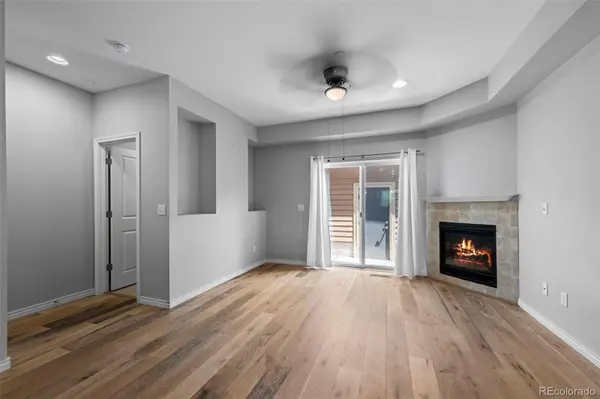
Built in 2015, true 2-story with attached garage—all above-grade living, no basement bedrooms, this townhome is in the newer Parkside section of Quail Ridge, further from 287 than the Parkview section built circa 2000.This home has all new, high quality carpet with thick padding.The open main level includes a living room fireplace and a kitchen with stainless appliances and granite countertops. Refrigerator, Washer and Dryer are all included. Both bedrooms have their own private full bathroom. The Master bathroom has a beautiful tile shower with glass door. The Master bedroom also has two walk-in closets. There are ceiling fans in the living room and in both bedrooms. There is a private, fenced outdoor patio and a detached 1 car garage. The is stubbed for a bathroom and could be finished to include a bathroom, additional bedroom, and family room. There is a large park is at the north end of the back. Walk to the Longmont Rec Center, the Longmont Museum, and to Prospect. Close to the St Vrain Greenway, Lowe's and Costco.

Location

State CO

County Boulder

Rooms

Basement Bath/Stubbed, Unfinished

Main Level Bedrooms 1

Interior

Interior Features Granite Counters, Pantry, Walk-In Closet(s)

Heating Electric, Forced Air, Natural Gas

Cooling Central Air

Flooring Carpet, Vinyl

Fireplaces Number 1

Fireplaces Type Living Room

Fireplace Y

Appliance Dishwasher, Dryer, Microwave, Range, Refrigerator, Washer

Laundry In Unit

Exterior

Parking Features Concrete

Garage Spaces 1.0

Utilities Available Cable Available, Electricity Available, Electricity Connected, Natural Gas Available

Roof Type Composition

Total Parking Spaces 1

Garage No

Building

Sewer Public Sewer

Water Public

Level or Stories Two

Structure Type Cement Siding,Frame,Stone

Schools

Elementary Schools Burlington

Middle Schools Sunset

High Schools Niwot

School District St. Vrain Valley Re-1J

Others

Senior Community No

Ownership Individual

Acceptable Financing Cash, Conventional

Listing Terms Cash, Conventional

Special Listing Condition None


REColorado (REColorado MLS)
Listed by eXp Realty, LLC
Jenny Tempas

Jenny Tempas

Broker Associate

+1(303) 668-9567

GET MORE INFORMATION

Name
Phone*
Message

Go tour this home

1320 Kestrel LN #H