
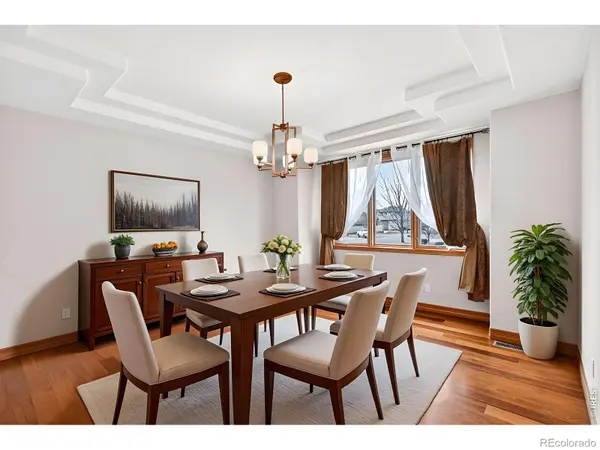

2018 Braeburn CT, Longmont, CO 80503
See all 31 photos
2018 Braeburn CT, Longmont, CO 80503,Video Tour
2018 Braeburn CT, Longmont, CO 80503
REQUEST A TOUR If you would like to see this home without being there in person, select the "Virtual Tour" option and your agent will contact you to discuss available opportunities.
In-PersonVirtual Tour
$ 1,385,000
Est. payment /mo
Active

2018 Braeburn CT Longmont, CO 80503

5 Beds

4.25 Baths

5,333 SqFt


UPDATED:

Key Details

Property Type Single Family Home

Sub Type Single Family Residence

Listing Status Active

Purchase Type For Sale

Square Footage 5,333 sqft

Price per Sqft $259

Subdivision Somerset Meadows

MLS Listing ID IR1066530

Style Contemporary

Bedrooms 5

Full Baths 2

Three Quarter Bath 3

HOA Fees $912/ann

HOA Y/N Yes

Abv Grd Liv Area 3,442

Year Built 2005

Annual Tax Amount $9,316

Tax Year 2025

Lot Size 10,192 Sqft

Acres 0.23

Property Sub-Type Single Family Residence

Source recolorado

Property Description

The Pond House at Somerset Meadows. Blue herons stop at the backyard pond now and then. The house is arranged so you would notice. Start on the front porch, where a water feature runs beside the entry. Inside, Brazilian walnut floors sit under tall windows and a gas fireplace, and the main level opens rather than divides, so the kitchen, dining, and living areas stay in conversation with one another. The kitchen is built to be cooked in. Wolf and Sub-Zero appliances, a custom gas range, double ovens, a copper sink, a large island, and a walk-in pantry. Covered patios and vine-lined spaces face the pond and its water feature. A main level office opens onto one of those patios, which makes a workday feel less like one. Upstairs, the primary suite looks toward the mountains under vaulted ceilings, with a five piece bath, jetted tub, oversized shower, and walk-in closet. The additional bedrooms each have a walk-in closet of their own. The lower level is finished for gathering. Travertine floors in the rec room, built-in surround sound, arched architectural details, a full bar with beverage refrigerator and dishwasher, a wine cellar, a bath, and a fifth bedroom for guests. Come stand at the pond near dusk and see who shows up.

Location

State CO

County Boulder

Zoning R-SF

Rooms

Basement Full

Interior

Interior Features Eat-in Kitchen, Five Piece Bath, Kitchen Island, Open Floorplan, Pantry, Radon Mitigation System, Vaulted Ceiling(s), Walk-In Closet(s), Wet Bar

Heating Forced Air

Cooling Central Air

Flooring Tile, Wood

Fireplaces Type Gas, Living Room

Fireplace N

Appliance Bar Fridge, Dishwasher, Disposal, Double Oven, Dryer, Microwave, Oven, Refrigerator, Washer

Exterior

Garage Spaces 3.0

Utilities Available Electricity Available, Natural Gas Available

Waterfront Description Pond

View Mountain(s)

Roof Type Spanish Tile

Total Parking Spaces 3

Garage Yes

Building

Lot Description Cul-De-Sac, Level, Sprinklers In Front

Sewer Public Sewer

Water Public

Level or Stories Two

Structure Type Stone,Stucco

Schools

Elementary Schools Blue Mountain

Middle Schools Altona

High Schools Silver Creek

School District St. Vrain Valley Re-1J

Others

Ownership Individual

Acceptable Financing Cash, Conventional

Listing Terms Cash, Conventional

Virtual Tour https://www.zillow.com/view-imx/1fc3bf31-6fcc-474d-9d00-2bbb0a0e3cfc?setAttribution=mls&wl=true&initialViewType=pano&utm_source=dashboard


REColorado (REColorado MLS)
Listed by Coldwell Banker Realty-Boulder
Jenny Tempas

Jenny Tempas

Broker Associate

+1(303) 668-9567

GET MORE INFORMATION

Name
Phone*
Message

Go tour this home

2018 Braeburn CT