
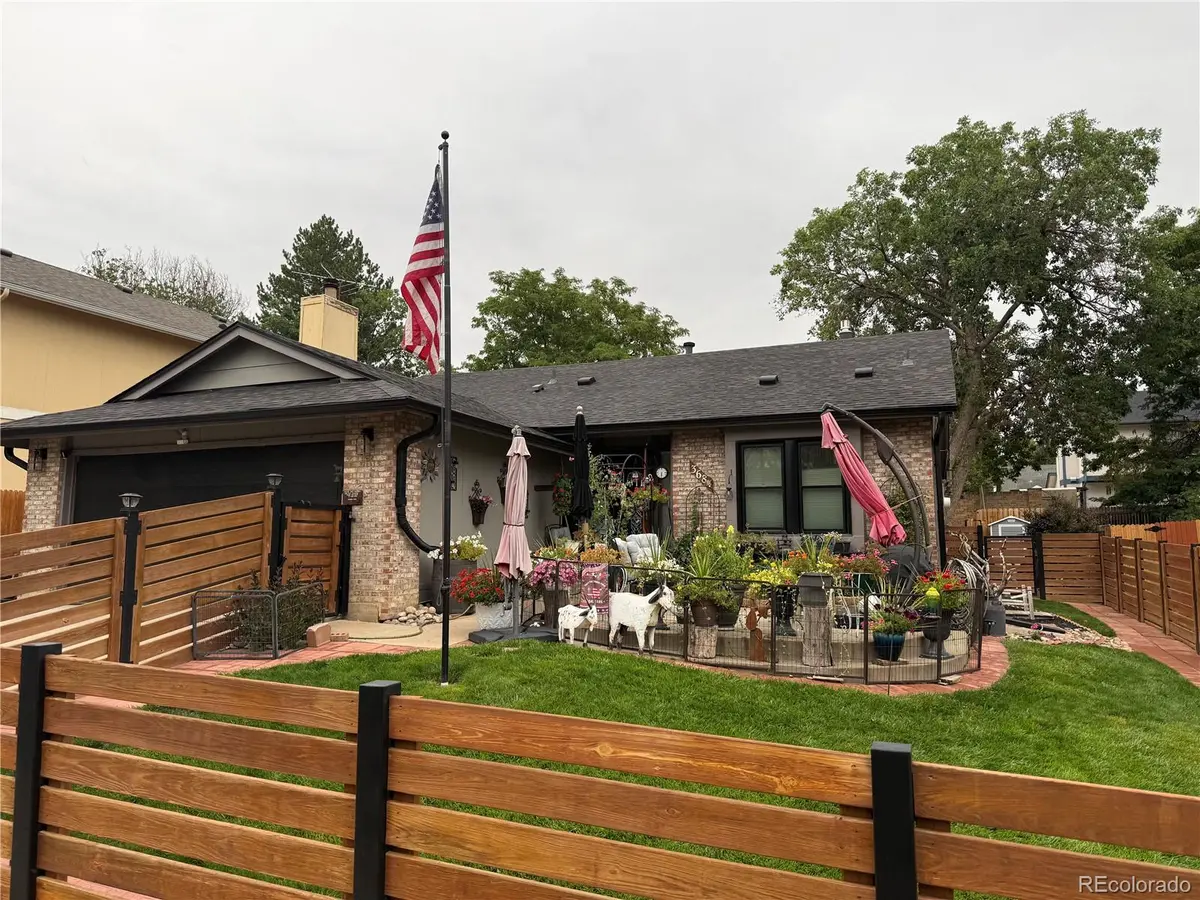



3684 S Cathay ST Aurora, CO 80013
3 Beds
2 Baths
2,298 SqFt
UPDATED:
Key Details
Property Type Single Family Home
Sub Type Single Family Residence
Listing Status Coming Soon
Purchase Type For Sale
Square Footage 2,298 sqft
Price per Sqft $208
Subdivision Hampden Hills
MLS Listing ID 9497624
Style Contemporary
Bedrooms 3
Full Baths 2
HOA Y/N No
Abv Grd Liv Area 1,532
Year Built 1980
Annual Tax Amount $2,508
Tax Year 2025
Lot Size 6,098 Sqft
Acres 0.14
Property Sub-Type Single Family Residence
Source recolorado
Property Description
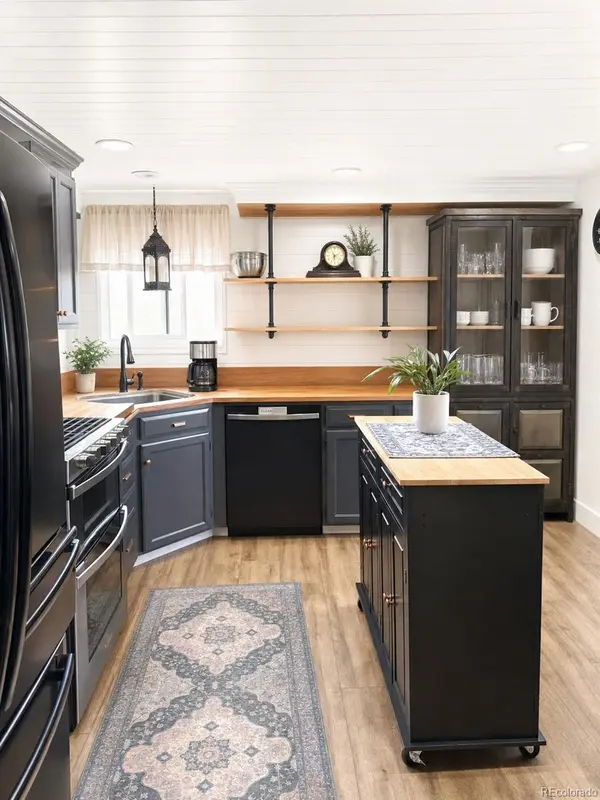
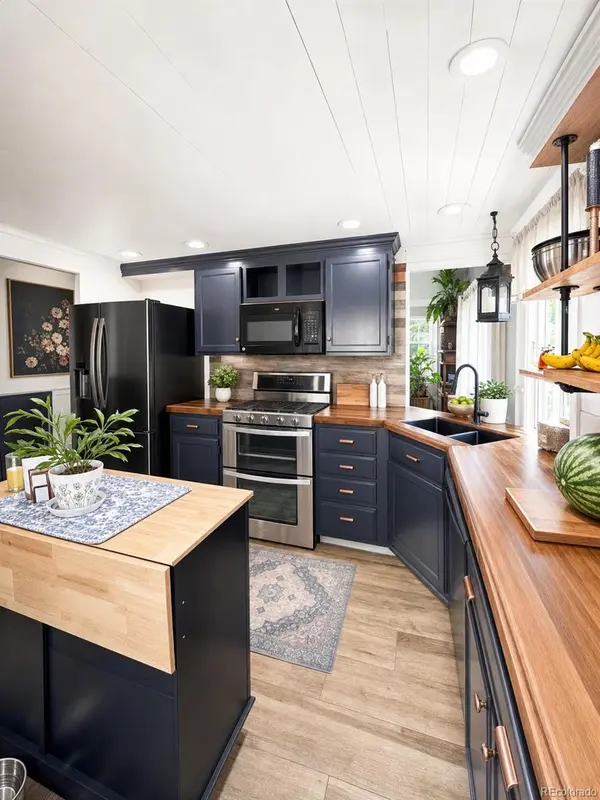
3 spacious bedrooms, including a large primary suite that offers a true retreat at the end of the day — plenty of room for a king-size bed, sitting area, or home office nook. 2 full bathrooms updated and move-in ready. Warm, inviting living area with vaulted ceilings and abundant natural light, beautiful fireplace for those cold days to come. Tankless water heater, new roof, leaf filter gutters, newer furnace, newer Anderson windows. Durable, low-maintenance flooring throughout the main living spaces. Thoughtful designer touches and finishes in every room. Outdoor Living: Your Private Oasis! Step outside to a backyard oasis built for relaxing and entertaining. A sprawling multi-level wood deck wraps around the back of home, shaded by mature trees, and leads to a raised garden bed ready for your green thumb. TV setup to watch the Broncos play. A high brick wall along the back makes the home private. Whether you're hosting a summer barbecue, sipping coffee at sunrise, or unwinding after a long day, this backyard delivers privacy and charm you won't find just anywhere. Additional Features 2-car garage for parking and extra storage. Extra parking in front. Located close to shopping, dining, parks, and easy access to major routes throughout Aurora. Don't miss this one call for a private showing.
Location
State CO
County Arapahoe
Rooms
Basement Bath/Stubbed, Partial, Unfinished
Main Level Bedrooms 3
Interior
Interior Features Ceiling Fan(s), Eat-in Kitchen, High Ceilings, Primary Suite, Vaulted Ceiling(s)
Heating Forced Air
Cooling Central Air
Flooring Vinyl
Fireplaces Number 1
Fireplaces Type Living Room
Fireplace Y
Appliance Dishwasher, Dryer, Microwave, Range, Refrigerator, Tankless Water Heater, Washer
Exterior
Exterior Feature Dog Run, Lighting, Private Yard
Parking Features Concrete
Garage Spaces 2.0
Fence Partial
Utilities Available Electricity Connected, Natural Gas Connected
Roof Type Composition
Total Parking Spaces 2
Garage Yes
Building
Lot Description Landscaped, Sprinklers In Front
Sewer Public Sewer
Water Public
Level or Stories One
Structure Type Frame,Wood Siding
Schools
Elementary Schools Sunrise
Middle Schools Horizon
High Schools Eaglecrest
School District Cherry Creek 5
Others
Senior Community No
Ownership Individual
Acceptable Financing Cash, Conventional, FHA, VA Loan
Listing Terms Cash, Conventional, FHA, VA Loan
Special Listing Condition None

6455 S. Yosemite St., Suite 500 Greenwood Village, CO 80111 USA