
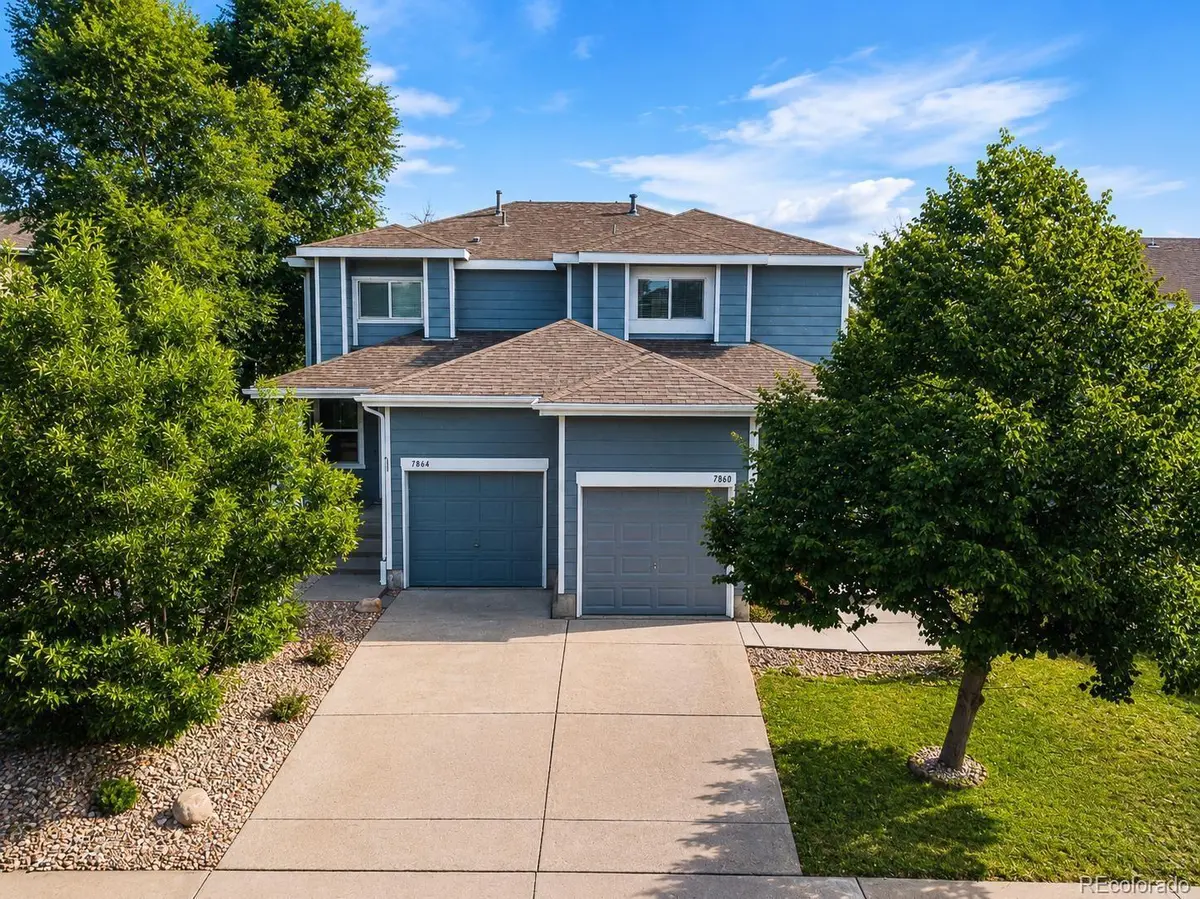

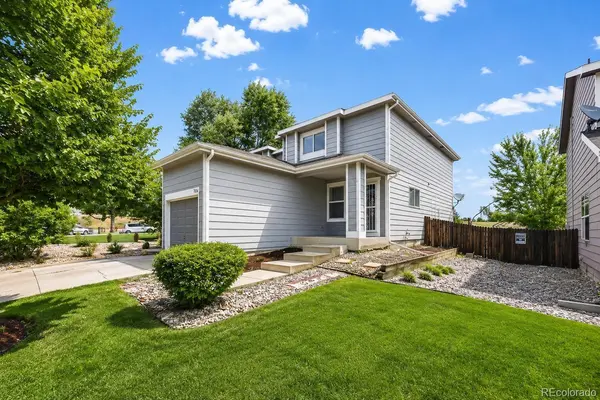
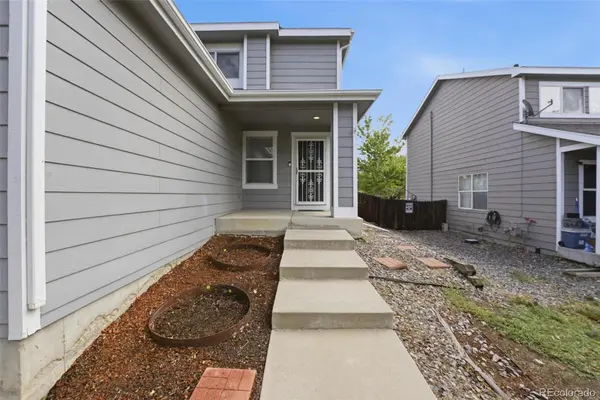


7860 Ogden CT Denver, CO 80229
3 Beds
2 Baths
1,440 SqFt
UPDATED:
Key Details
Property Type Single Family Home
Sub Type Single Family Residence
Listing Status Active
Purchase Type For Sale
Square Footage 1,440 sqft
Price per Sqft $289
Subdivision High Point Village
MLS Listing ID 2686808
Style Contemporary
Bedrooms 3
Full Baths 2
HOA Fees $261/mo
HOA Y/N Yes
Abv Grd Liv Area 1,440
Year Built 1999
Annual Tax Amount $3,149
Tax Year 2025
Lot Size 3,107 Sqft
Acres 0.07
Property Sub-Type Single Family Residence
Source recolorado
Property Description
Fresh interior paint, refinished kitchen cabinets, quartz countertops, a new kitchen faucet, and a new toilet in the primary bath give the home a fresh, updated feel. Hardwood flooring, an oversized living room, and an open-concept kitchen create a welcoming space for everyday living and entertaining.
The remodeled kitchen features ample cabinetry, pantry storage, quartz countertops, and an eat-in area. The adjacent entertaining space opens to the deck overlooking the greenbelt, with a neighborhood trail leading toward Rotella Park. Upstairs, you'll find all three bedrooms, two full bathrooms, and conveniently located laundry. The primary bedroom features a private en-suite bath and walk-in closet. Washer, dryer, and appliances are included!
Need storage? You've got it! Enjoy overhead garage storage plus crawl-space storage. Conveniently located near I-25, I-76, US-36, RTD, shopping, dining, recreation, and more.
Location
State CO
County Adams
Zoning P-U-D
Rooms
Basement Crawl Space
Interior
Interior Features Breakfast Bar, Built-in Features, Ceiling Fan(s), Eat-in Kitchen, High Ceilings, High Speed Internet, Open Floorplan, Pantry, Primary Suite, Quartz Counters, Walk-In Closet(s)
Heating Forced Air
Cooling Central Air
Flooring Carpet, Laminate, Tile
Fireplace Y
Appliance Dishwasher, Disposal, Dryer, Gas Water Heater, Microwave, Oven, Range, Refrigerator, Washer
Laundry Laundry Closet
Exterior
Exterior Feature Private Yard, Rain Gutters
Parking Features Concrete, Dry Walled
Garage Spaces 1.0
Fence Full
Utilities Available Cable Available, Electricity Available, Natural Gas Connected
View Plains
Roof Type Composition
Total Parking Spaces 3
Garage Yes
Building
Lot Description Cul-De-Sac, Greenbelt, Sprinklers In Rear
Sewer Community Sewer
Water Public
Level or Stories Two
Structure Type Frame,Wood Siding
Schools
Elementary Schools Coronado Hills
Middle Schools Thornton
High Schools Thornton
School District Adams 12 5 Star Schl
Others
Senior Community No
Ownership Individual
Acceptable Financing 1031 Exchange, Cash, Conventional, FHA, Other, USDA Loan, VA Loan
Listing Terms 1031 Exchange, Cash, Conventional, FHA, Other, USDA Loan, VA Loan
Special Listing Condition None
Pets Allowed Yes
Virtual Tour https://www.zillow.com/view-imx/e2ce8ae9-b8ef-4e2b-bf0a-130b6de57988?setAttribution=mls&wl=true&initialViewType=pano

6455 S. Yosemite St., Suite 500 Greenwood Village, CO 80111 USA