


6679 14th ST Frederick, CO 80530
3 Beds
2 Baths
2,656 SqFt
UPDATED:
Key Details
Property Type Single Family Home
Sub Type Single Family Residence
Listing Status Coming Soon
Purchase Type For Sale
Square Footage 2,656 sqft
Price per Sqft $197
Subdivision Carriage Hills
MLS Listing ID 5365085
Bedrooms 3
Full Baths 2
HOA Y/N No
Abv Grd Liv Area 1,948
Year Built 2006
Annual Tax Amount $3,570
Tax Year 2025
Lot Size 0.362 Acres
Acres 0.36
Property Sub-Type Single Family Residence
Source recolorado
Property Description
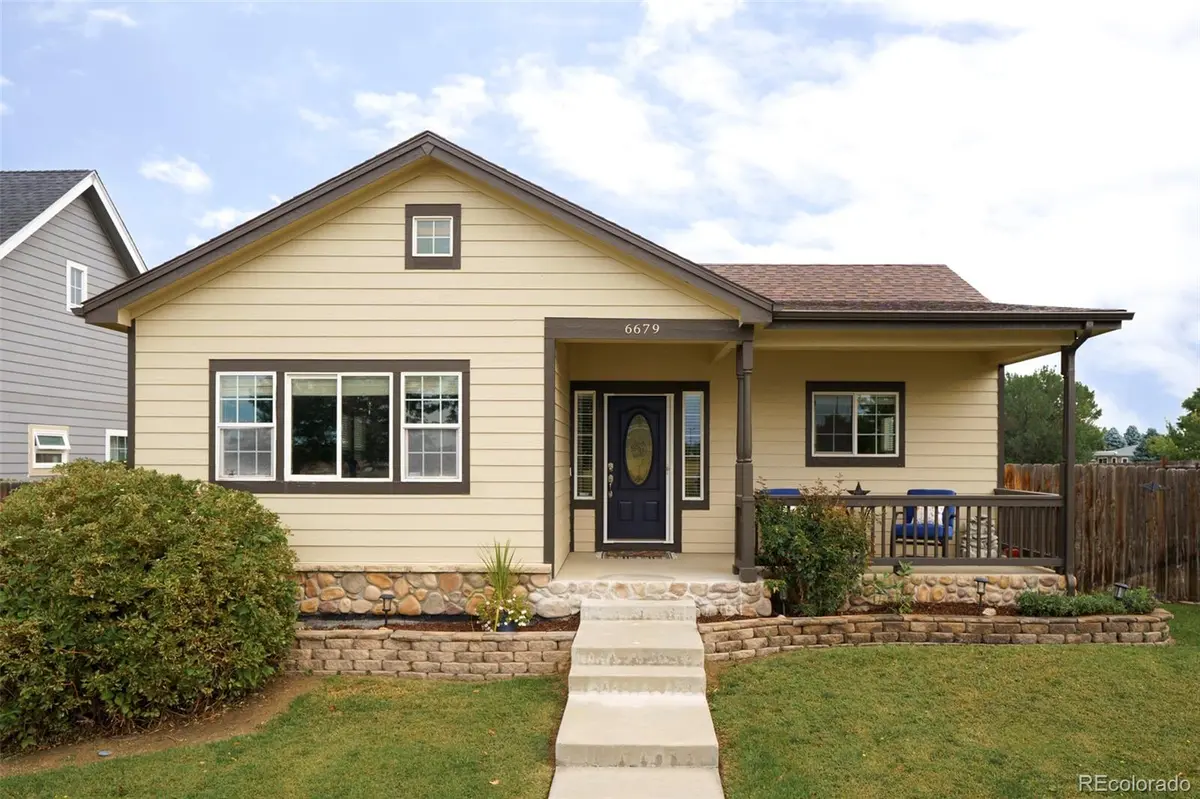
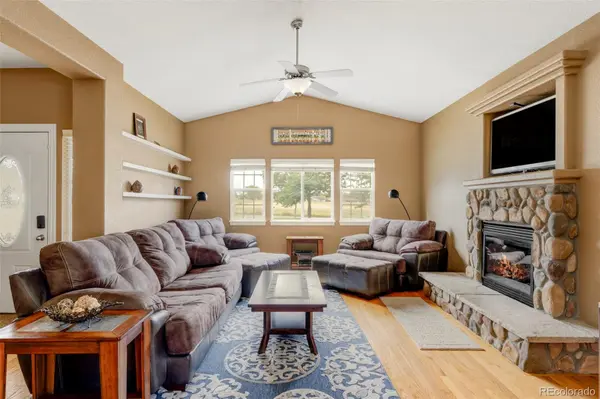
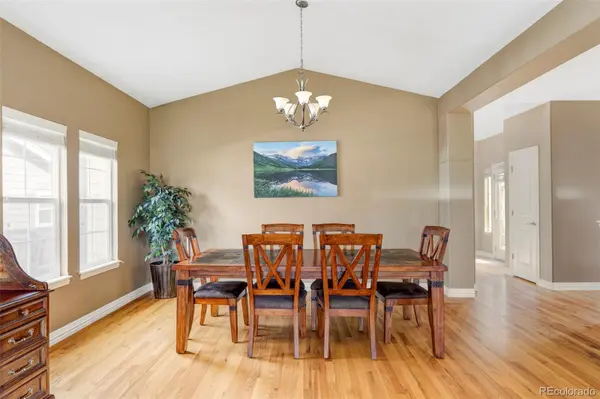
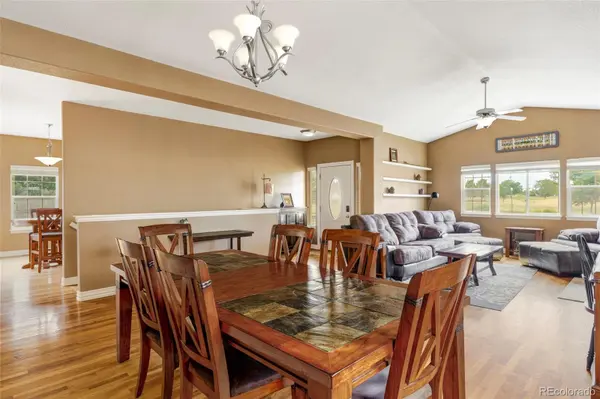
Step through the front door into an inviting living and dining area featuring soaring vaulted ceilings, warm wood floors and a stone surround gas fireplace. The kitchen is a highlight with granite countertops, abundant cabinetry, a peninsula with seating for bar stools, and a sunny breakfast nook.
The oversized primary suite includes a luxurious 5 piece en-suite bathroom and a massive walk in closet. Two additional bedrooms, a full bathroom and a laundry room complete the main level.
Outside, enjoy the largest lot in the neighborhood at 15,754 sq ft (approx. 0.36 acres), far more space than typical nearby homes. A detached 2 car garage plus extra off street parking in front provide excellent convenience and storage. No HOA! Plenty of space for your Colorado toys, RVs, trailers.... you name it!
Recent major updates bring peace of mind: roof replaced in 2024, exterior freshly painted in 2024, and a brand new water heater. Owned and carefully maintained by the same seller for 18 years.
This is a rare opportunity for single level living, room to grow in the basement, and an exceptionally large private yard, all without HOA fees. The location is ideal: you can walk to the Carbon Valley Rec Center, and King Soopers and Chipotle are only a couple of minutes away by car, along with other nearby restaurants and everyday conveniences. Easy access to I-25 rounds out the appeal. Call today to schedule a showing! OPEN HOUSE SATURDAY 11:00 - 1:00.
Location
State CO
County Weld
Rooms
Basement Unfinished
Main Level Bedrooms 3
Interior
Heating Forced Air
Cooling Central Air
Flooring Carpet, Wood
Fireplaces Number 1
Fireplaces Type Living Room
Fireplace Y
Appliance Dishwasher, Disposal, Dryer, Microwave, Range, Refrigerator, Washer
Exterior
Exterior Feature Balcony, Private Yard, Rain Gutters, Smart Irrigation
Garage Spaces 2.0
Fence Full
Roof Type Shingle
Total Parking Spaces 2
Garage No
Building
Lot Description Corner Lot
Sewer Public Sewer
Water Public
Level or Stories One
Structure Type Cement Siding
Schools
Elementary Schools Thunder Valley
Middle Schools Thunder Valley
High Schools Frederick
School District St. Vrain Valley Re-1J
Others
Senior Community No
Ownership Individual
Acceptable Financing 1031 Exchange, Cash, Conventional, FHA, VA Loan
Listing Terms 1031 Exchange, Cash, Conventional, FHA, VA Loan
Special Listing Condition None

6455 S. Yosemite St., Suite 500 Greenwood Village, CO 80111 USA