

7281 S Vandriver WAY, Aurora, CO 80016
See all 44 photos
7281 S Vandriver WAY, Aurora, CO 80016
REQUEST A TOUR If you would like to see this home without being there in person, select the "Virtual Tour" option and your agent will contact you to discuss available opportunities.
In-PersonVirtual Tour
$ 799,900
Est. payment /mo
Save
New

7281 S Vandriver WAY Aurora, CO 80016

5 Beds

3.5 Baths

4,526 SqFt


UPDATED:

Key Details

Property Type Single Family Home

Sub Type Single Family Residence

Listing Status Active

Purchase Type For Sale

Square Footage 4,526 sqft

Price per Sqft $176

Subdivision Southshore

MLS Listing ID IR1067945

Bedrooms 5

Full Baths 3

Half Baths 1

HOA Fees $35/mo

HOA Y/N Yes

Abv Grd Liv Area 3,104

Year Built 2021

Annual Tax Amount $8,210

Tax Year 2025

Lot Size 5,706 Sqft

Acres 0.13

Property Sub-Type Single Family Residence

Source recolorado

Property Description

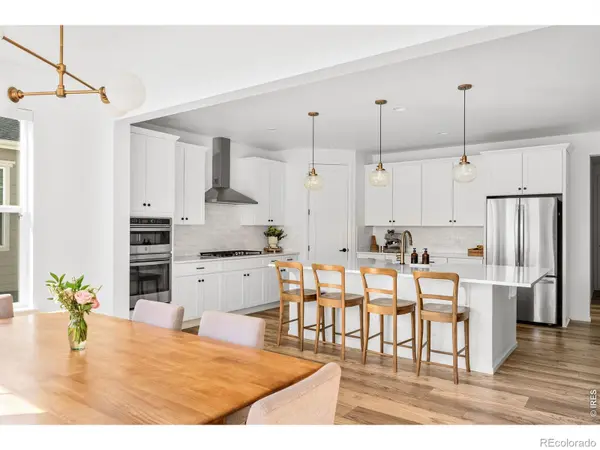
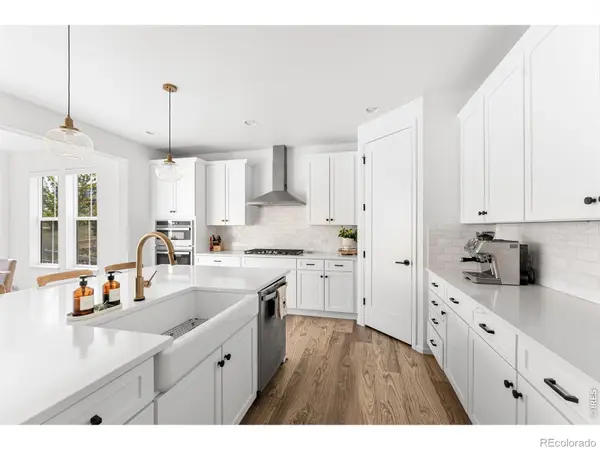
Southshore living is defined by open space, recreation, and a true sense of community, and this bright, beautifully updated home places it all within easy reach. Set on a quiet cul-de-sac with open space behind and a pocket park just across the street, the home feels connected to its surroundings while offering a welcome sense of privacy. Inside, natural light fills the open main level, where warm wood floors, fresh finishes, stylish lighting, and a spacious kitchen with an oversized quartz island create an inviting backdrop for both everyday living and entertaining. A dedicated office adds flexibility, while the covered patio and landscaped backyard extend the living space outdoors with peaceful views across the open landscape.Upstairs, four bedrooms are joined by an expansive loft, including a generous primary suite with a spa-inspired bath and oversized walk-in closet. The finished lower level adds even more versatility with a large recreation space, fifth bedroom, full bath, and room to create a future bar or additional entertaining area. Beyond the home, Southshore offers an amenity-rich lifestyle with community centers, pools, fitness facilities, parks, playgrounds, trails, and abundant open space, all within the highly regarded Cherry Creek School District. With the Lighthouse Recreation Center nearby and spaces designed for everything from quiet mornings to lively gatherings, this is a home that makes everyday life feel especially easy.

Location

State CO

County Arapahoe

Zoning RE470

Rooms

Basement Full, Sump Pump

Interior

Interior Features Eat-in Kitchen, Five Piece Bath, Kitchen Island, Open Floorplan, Pantry, Walk-In Closet(s)

Heating Forced Air

Cooling Ceiling Fan(s), Central Air

Flooring Wood

Fireplaces Type Gas, Living Room

Fireplace N

Appliance Dishwasher, Disposal, Dryer, Microwave, Refrigerator, Self Cleaning Oven, Washer

Laundry In Unit

Exterior

Garage Spaces 2.0

Fence Fenced

Utilities Available Electricity Available, Natural Gas Available

Roof Type Composition

Total Parking Spaces 2

Garage Yes

Building

Lot Description Cul-De-Sac

Sewer Public Sewer

Water Public

Level or Stories Two

Structure Type Frame,Wood Siding

Schools

Elementary Schools Other

Middle Schools Fox Ridge

High Schools Cherokee Trail

School District Cherry Creek 5

Others

Ownership Individual

Acceptable Financing Cash, Conventional, VA Loan

Listing Terms Cash, Conventional, VA Loan


REColorado (REColorado MLS)
Listed by Compass-Denver
Jenny Tempas

Jenny Tempas

Broker Associate

+1(303) 668-9567

GET MORE INFORMATION

Name
Phone*
Message

Go tour this home

7281 S Vandriver WAY