

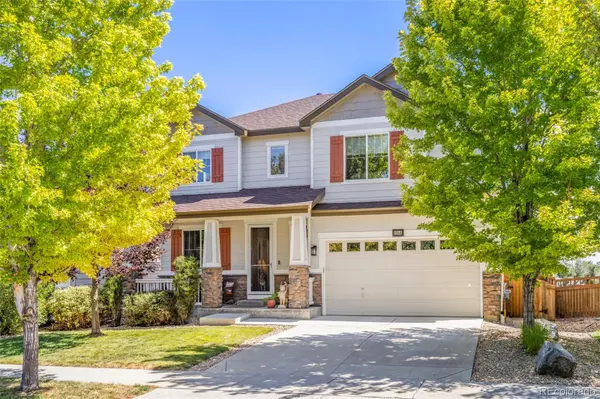



6246 Walnut Grove ST Erie, CO 80516
4 Beds
3.25 Baths
3,751 SqFt
UPDATED:
Key Details
Property Type Single Family Home
Sub Type Single Family Residence
Listing Status Active
Purchase Type For Sale
Square Footage 3,751 sqft
Price per Sqft $178
Subdivision Wyndham Hill
MLS Listing ID 3945245
Style Traditional
Bedrooms 4
Full Baths 2
Half Baths 1
Three Quarter Bath 1
HOA Fees $70/mo
HOA Y/N Yes
Abv Grd Liv Area 2,524
Year Built 2013
Annual Tax Amount $6,803
Tax Year 2025
Lot Size 5,578 Sqft
Acres 0.13
Property Sub-Type Single Family Residence
Source recolorado
Property Description
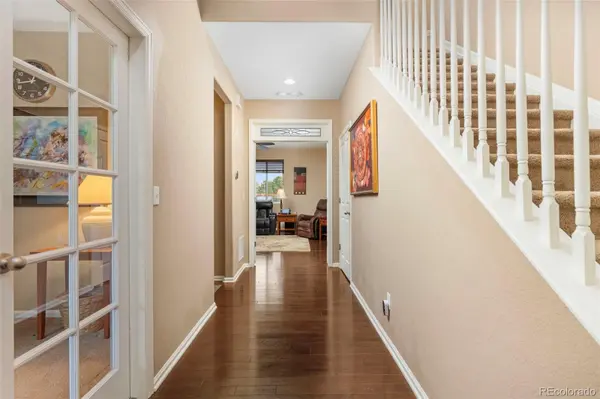
Outstanding functional floor plan features wood flooring, an Open non traditional dining room in Sunroon area and an eat-in kitchen using the beautiful granite island, new disposal, a pantry, a kitchen island and a cozy gas fireplace. The gourmet kitchen with gas range. The Impressive upgrade to this home is the additional EAST facing bump-out SUNROOM ( THIS IS UNIQUE TO THIS AREA ) perfect for morning coffee, tea, casual meals and relaxation.
Upstairs, you'll find three bedrooms, a versatile loft and conveniently located laundry hookups. The spacious primary suite offers its own private retreat and a five-piece bathroom.
The impressive finished basement adds even more flexibility, featuring a full bedroom, a 3/4 bathroom and a large open recreation room. Create a guest suite, home office, workout area, movie room or multi-generational living space—the options are yours!
As of August 2026, the home currently backs to open space. Buyer should independently verify the neighboring property, surrounding land and any potential future development or land use.
Biggest bang for your buck, a flexible floor plan and a seller who can close quickly—come see what makes this home stand out!
Location
State CO
County Weld
Zoning Residential
Rooms
Basement Finished, Full
Interior
Interior Features Breakfast Bar, Ceiling Fan(s), Eat-in Kitchen, Five Piece Bath, Granite Counters, Kitchen Island, Open Floorplan, Primary Suite, Smoke Free, Walk-In Closet(s)
Heating Forced Air
Cooling Central Air
Flooring Carpet, Tile, Wood
Fireplaces Number 1
Fireplaces Type Gas
Fireplace Y
Appliance Dishwasher, Disposal, Dryer, Microwave, Oven, Range, Refrigerator, Self Cleaning Oven, Washer
Laundry In Unit
Exterior
Exterior Feature Balcony, Private Yard
Parking Features Concrete
Garage Spaces 2.0
Fence Full
Utilities Available Cable Available, Electricity Available, Internet Access (Wired), Phone Available
Roof Type Composition
Total Parking Spaces 2
Garage Yes
Building
Lot Description Open Space
Foundation Slab
Sewer Public Sewer
Water Public
Level or Stories Two
Structure Type Brick,Frame
Schools
Elementary Schools Legacy
Middle Schools Erie
High Schools Erie
School District St. Vrain Valley Re-1J
Others
Senior Community No
Ownership Individual
Acceptable Financing 1031 Exchange, Cash, Conventional, FHA, VA Loan
Listing Terms 1031 Exchange, Cash, Conventional, FHA, VA Loan
Special Listing Condition None

6455 S. Yosemite St., Suite 500 Greenwood Village, CO 80111 USA