

1250 S Monaco Street Pkwy #41, Denver, CO 80224
See all 20 photos
1250 S Monaco Street Pkwy #41, Denver, CO 80224
REQUEST A TOUR If you would like to see this home without being there in person, select the "Virtual Tour" option and your agent will contact you to discuss available opportunities.
In-PersonVirtual Tour
$ 239,900
Est. payment /mo
Save
New

1250 S Monaco Street Pkwy #41 Denver, CO 80224

2 Beds

1 Bath

810 SqFt


UPDATED:

Key Details

Property Type Townhouse

Sub Type Townhouse

Listing Status Active

Purchase Type For Sale

Square Footage 810 sqft

Price per Sqft $296

Subdivision Raintree

MLS Listing ID 8540653

Bedrooms 2

Full Baths 1

HOA Fees $405/mo

HOA Y/N Yes

Abv Grd Liv Area 810

Year Built 1972

Annual Tax Amount $1,238

Tax Year 2024

Lot Size 871 Sqft

Acres 0.02

Property Sub-Type Townhouse

Source recolorado

Property Description

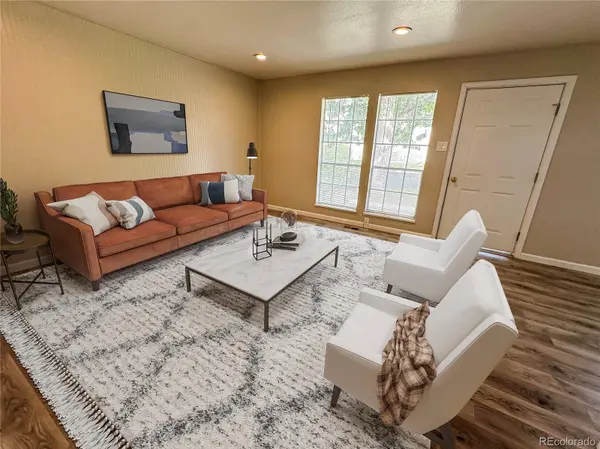
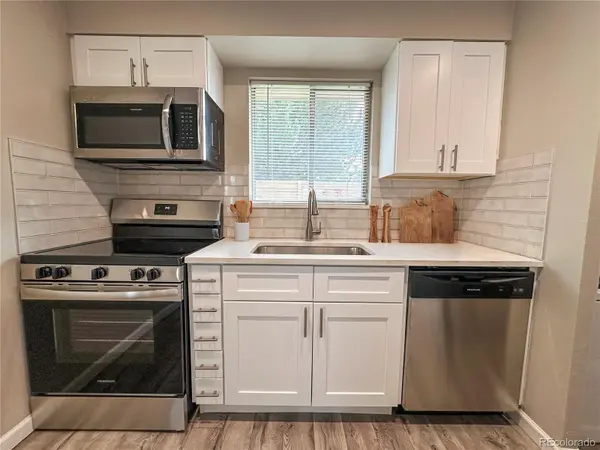
Charming End Unit Townhome in RainTree. Nicely updated 2-bedroom, 1 bath end unit townhome tucked into the sought after RainTree community near Cherry Creek Drive and Monaco Street Parkway. Updated within the past 5 years, this main floor living gem offers the perfect blend of comfort, convenience, and low maintenance charm. Step inside to find a bright, open layout featuring solid surface countertops and brand new stainless steel appliances in the kitchen, plus a cozy breakfast nook with separate countertop seating — ideal for casual mornings or entertaining. You'll love one of the bedrooms featuring its own fireplace for a warm, private retreat, or a separate study or den. As a coveted end unit, this home offers extra privacy and natural light, along with the added benefit of no neighbors above or below. Nestled on an interior lot, you're tucked well away from major traffic patterns, offering a peaceful, quiet setting within the community. RainTree residents enjoy access to a beautifully maintained community pool and park, and outdoor enthusiasts will love being just 2 blocks from the 45 mile long Cherry Creek Trail - perfect for walking, running, or biking. The location can't be beat, with close proximity to parks, schools, and shopping. All information is deemed reliable but not guaranteed. Buyer and buyer's agent to verify all information.

Location

State CO

County Denver

Zoning S-MU-3

Rooms

Main Level Bedrooms 2

Interior

Interior Features Breakfast Bar, Eat-in Kitchen, Solid Surface Counters

Heating Forced Air, Natural Gas

Cooling Central Air

Fireplaces Number 1

Fireplaces Type Bedroom

Fireplace Y

Appliance Dishwasher, Disposal, Dryer, Microwave, Range, Refrigerator, Washer

Laundry In Unit, Laundry Closet

Exterior

Parking Features Exterior Access Door

Garage Spaces 1.0

Utilities Available Cable Available, Electricity Connected, Natural Gas Connected, Phone Available

Roof Type Composition

Total Parking Spaces 1

Garage No

Building

Sewer Public Sewer

Water Public

Level or Stories One

Structure Type Brick,Frame

Schools

Elementary Schools Mcmeen

Middle Schools Hill

High Schools George Washington

School District Denver 1

Others

Senior Community No

Ownership Corporation/Trust

Acceptable Financing Cash, Conventional, FHA

Listing Terms Cash, Conventional, FHA

Special Listing Condition None


REColorado (REColorado MLS)
Listed by Executor's Real Estate, LLC
Jenny Tempas

Jenny Tempas

Broker Associate

+1(303) 668-9567

GET MORE INFORMATION

Name
Phone*
Message

Go tour this home

1250 S Monaco Street Pkwy #41