




16526 Black Rose CIR Parker, CO 80134
5 Beds
5.5 Baths
5,837 SqFt
UPDATED:
Key Details
Property Type Single Family Home
Sub Type Single Family Residence
Listing Status Active
Purchase Type For Sale
Square Footage 5,837 sqft
Price per Sqft $175
Subdivision Looking Glass
MLS Listing ID 6910450
Bedrooms 5
Full Baths 5
Half Baths 1
HOA Fees $86/mo
HOA Y/N Yes
Abv Grd Liv Area 3,880
Year Built 2025
Annual Tax Amount $2,903
Tax Year 2025
Lot Size 6,621 Sqft
Acres 0.15
Property Sub-Type Single Family Residence
Source recolorado
Property Description
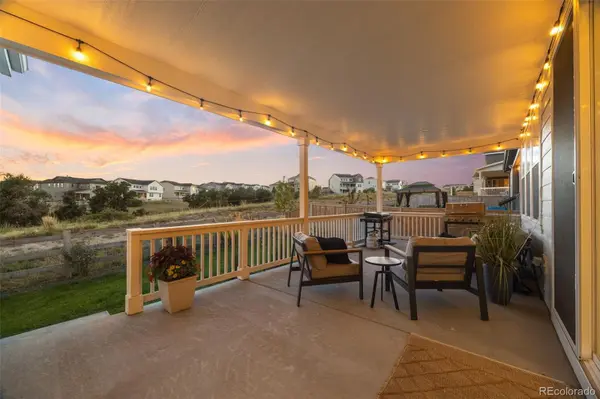
Filled with natural light, the main floor features a gourmet kitchen complete with quartz countertops, a large island, double ovens, gas cooktop and range hood, and connects to the covered patio and backyard- perfect for entertaining or a quiet night at home. Close the double doors to take a call in the private office that provides views of the greenbelt for those that work for home. The well-appointed NextGen Suite has its own kitchen and living room area, dedicated laundry, spacious bedroom and private bath- whether your guests are here for the weekend- or a lot longer! It also has direct access to its own 1-car garage!
Comfort & solitude await upstairs on the second floor, highlighted by the sophisticated primary suite; 5-piece bath, sleek fixtures, and indulgent primary shower. Generous His & Hers walk-in closets, enough storage for even the most accomplished fashionistas. The large, 10x10 laundry room is nearby for your convenience. Two other upstairs bedrooms feature plenty of light & privacy and each has its own bathroom.
Incredible basement features a huge open rec room for relaxation or games. Also, you'll find the private 5th bedroom & full bath are perfect for guests, relatives, or teens. Looking Glass has 130 acres of open space connected by an amazing 11 mile system of trails. Brand new community pool and clubhouse, playgrounds, pickle ball courts, basketball court, soccer fields and dozens of pocket parks. Award winning Douglas County Schools! Close to Downtown Parker, Lone Tree, Castle Rock. Easy access to both E-470 and I-25.
Location
State CO
County Douglas
Rooms
Basement Partial
Main Level Bedrooms 1
Interior
Interior Features Ceiling Fan(s), Eat-in Kitchen, Five Piece Bath, In-Law Floorplan, Primary Suite, Quartz Counters, Radon Mitigation System, Walk-In Closet(s)
Heating Forced Air, Natural Gas
Cooling Central Air
Fireplaces Number 1
Fireplace Y
Appliance Bar Fridge, Convection Oven, Dishwasher, Disposal, Double Oven, Dryer, Microwave, Oven, Range, Range Hood, Refrigerator, Self Cleaning Oven, Sump Pump, Tankless Water Heater, Washer, Wine Cooler
Laundry In Unit
Exterior
Garage Spaces 3.0
Fence Partial
Roof Type Composition
Total Parking Spaces 3
Garage Yes
Building
Lot Description Greenbelt
Sewer Public Sewer
Water Public
Level or Stories Two
Structure Type Frame
Schools
Elementary Schools Legacy Point
Middle Schools Sagewood
High Schools Ponderosa
School District Douglas Re-1
Others
Senior Community No
Ownership Individual
Acceptable Financing 1031 Exchange, Cash, Conventional, FHA, Jumbo
Listing Terms 1031 Exchange, Cash, Conventional, FHA, Jumbo
Special Listing Condition None
Pets Allowed Cats OK, Dogs OK
Virtual Tour https://www.zillow.com/view-imx/bc296922-7300-4721-a0b8-99620dabccf7?setAttribution=mls&wl=true&initialViewType=pano

6455 S. Yosemite St., Suite 500 Greenwood Village, CO 80111 USA