

4545 Decatur ST Denver, CO 80211
4 Beds
2 Baths
1,518 SqFt
Open House
Sat Sep 12, 12:00pm - 2:00pm
Sun Sep 13, 12:00pm - 3:00pm
UPDATED:
Key Details
Property Type Single Family Home
Sub Type Single Family Residence
Listing Status Coming Soon
Purchase Type For Sale
Square Footage 1,518 sqft
Price per Sqft $550
Subdivision Carson Hill Addition
MLS Listing ID 9875723
Style Traditional
Bedrooms 4
Full Baths 2
HOA Y/N No
Abv Grd Liv Area 759
Year Built 1926
Annual Tax Amount $2,300
Tax Year 2025
Lot Size 4,650 Sqft
Acres 0.11
Property Sub-Type Single Family Residence
Source recolorado
Property Description
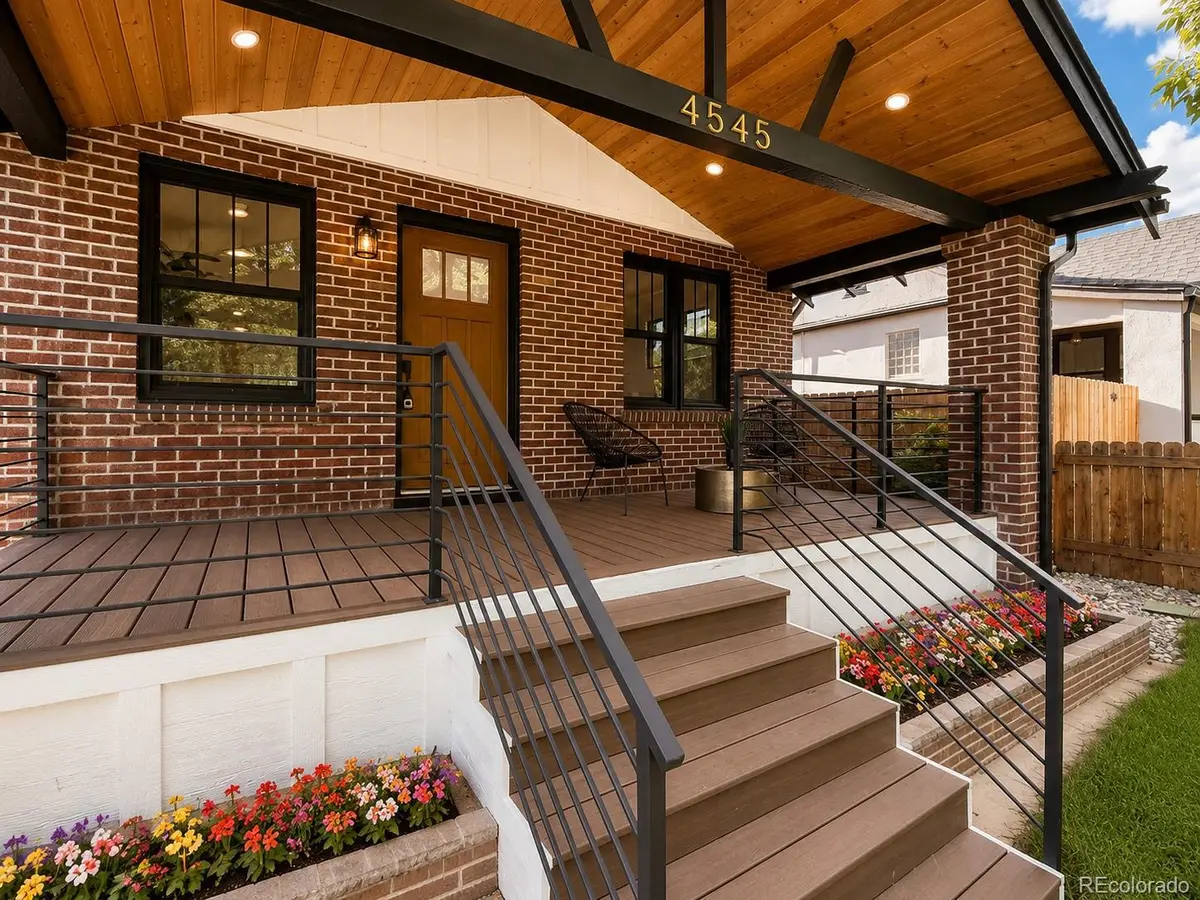
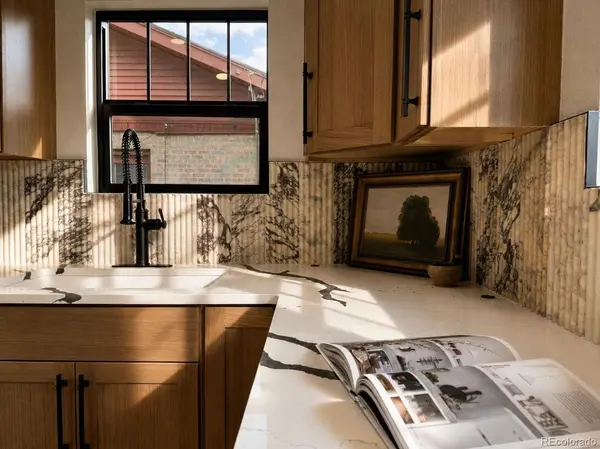
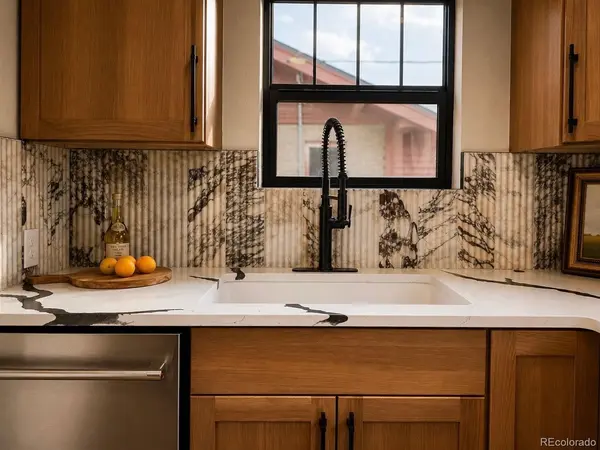
The welcoming covered front porch makes a memorable first impression, while the open-concept main level features a comfortable living room and a charming dining area that flows naturally into the beautifully updated kitchen. Rich custom cabinetry, stainless-steel appliances, modern fixtures, and stylish finishes create a kitchen that is both functional and sophisticated.
The home offers four bedrooms and two remodeled bathrooms, including a stunning bath with a spacious walk-in shower, contemporary tile work, dual vanity, and elevated finishes. The bright bedrooms provide flexibility for family, guests, a home office, or additional living space.
Downstairs, the basement family room provides valuable additional space for movie nights, entertaining, a playroom, or a relaxed secondary living area. An in-unit laundry area adds everyday convenience.
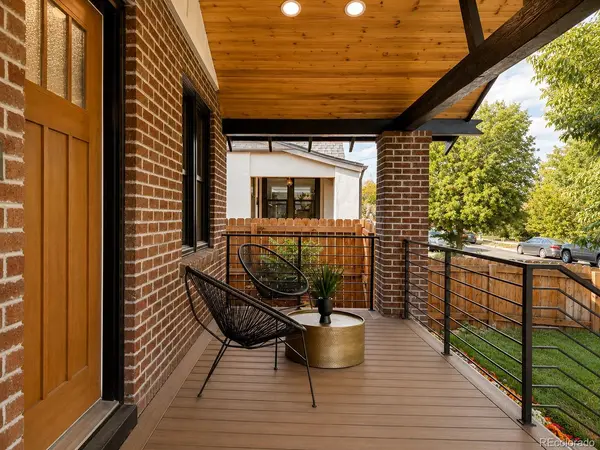
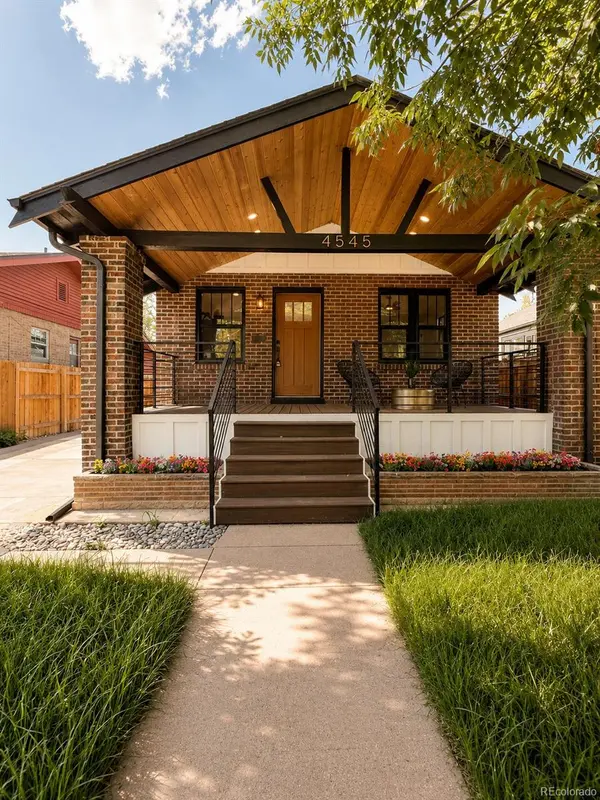
Outside, enjoy your own private backyard, perfect for relaxing, gardening, pets, or summer gatherings. A detached two-car carport provides convenient parking, while the landscaped front yard and covered porch add to the home's curb appeal.
With its extensive remodeling, inviting floor plan, beautiful finishes, private outdoor space, and excellent combination of style and functionality, 4545 Decatur Street is a standout Denver home ready for its next chapter.
Location
State CO
County Denver
Zoning U-SU-B1
Rooms
Basement Finished
Main Level Bedrooms 2
Interior
Interior Features Ceiling Fan(s)
Heating Forced Air
Cooling Central Air
Flooring Carpet, Laminate, Tile
Fireplaces Number 1
Fireplaces Type Living Room
Fireplace Y
Appliance Dishwasher, Disposal, Dryer, Microwave, Oven, Range, Refrigerator, Washer
Exterior
Exterior Feature Private Yard
Fence Full
Roof Type Composition
Total Parking Spaces 2
Garage No
Building
Lot Description Level
Sewer Public Sewer
Water Public
Level or Stories One
Structure Type Brick
Schools
Elementary Schools Edison
Middle Schools Strive Sunnyside
High Schools Denver Montessori
School District Denver 1
Others
Senior Community No
Ownership Corporation/Trust
Acceptable Financing Cash, Conventional, FHA, VA Loan
Listing Terms Cash, Conventional, FHA, VA Loan
Special Listing Condition None

6455 S. Yosemite St., Suite 500 Greenwood Village, CO 80111 USA