
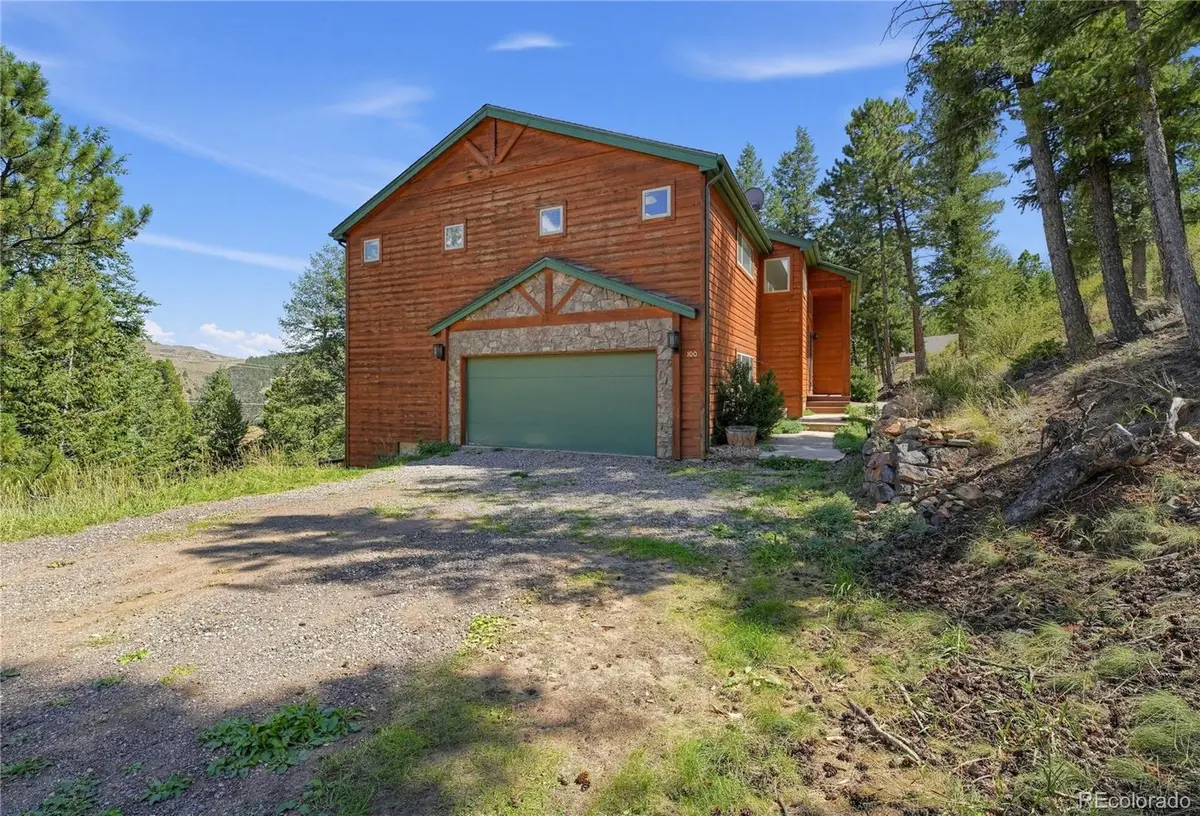
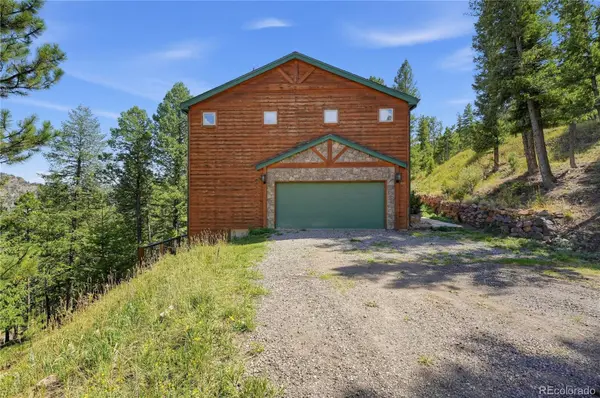
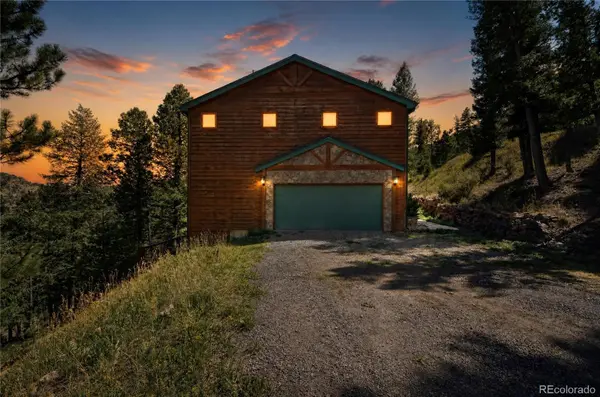
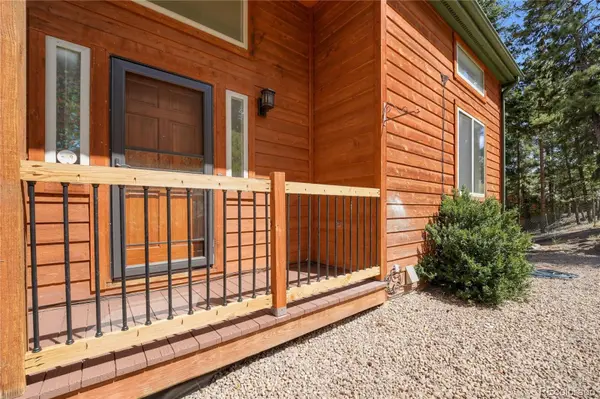


100 Elk Valley WAY Evergreen, CO 80439
3 Beds
2.5 Baths
3,228 SqFt
UPDATED:
Key Details
Property Type Single Family Home
Sub Type Single Family Residence
Listing Status Active
Purchase Type For Sale
Square Footage 3,228 sqft
Price per Sqft $288
Subdivision Saddle Ridge Estates
MLS Listing ID 9618749
Bedrooms 3
Full Baths 2
Half Baths 1
HOA Fees $2/mo
HOA Y/N No
Abv Grd Liv Area 1,856
Year Built 1998
Annual Tax Amount $4,721
Tax Year 2025
Lot Size 2.470 Acres
Acres 2.47
Property Sub-Type Single Family Residence
Source recolorado
Property Description
Flooded with natural light, the open concept main level features soaring vaulted ceilings, a spacious great room with gas fireplace, dining area and kitchen with beautiful views. Recent updates include new laminate flooring, fresh paint, updated countertops, freshly painted cabinets, a renovated deck, brand new well pump, new heating system and new hot water heater. The main level also includes a versatile bonus room perfect for a study, home office, plant room or creative space.
The entire upper level is an expansive primary suite featuring a sitting area, walk in closet and ensuite bath with a large vanity, generous counter space and bathtub with gorgeous mountain views. The basement offers two additional bedrooms, a large family room and plenty of flexible living space.
Step outside to the large hot tub on the deck and soak up the peaceful mountain setting. Outdoor lovers are close to Elk Meadow Park, Alderfer Three Sisters Park and Maxwell Falls, all within approximately 30 minutes. Enjoy favorite Evergreen spots like Wildflower Cafe, Murphy's Mountain Grill and Lariat Lodge Brewing Company. Approximately 10 to 15 minutes to downtown Evergreen, yet when you come home it feels like your own private mountain retreat. Close to Denver and the ski resorts via I 70, this is the perfect Colorado escape. Your slice of mountain paradise is waiting!
Location
State CO
County Clear Creek
Zoning MR-1
Rooms
Basement Finished, Walk-Out Access
Interior
Interior Features Ceiling Fan(s), Eat-in Kitchen, High Ceilings, Kitchen Island, Primary Suite, Hot Tub, Vaulted Ceiling(s), Walk-In Closet(s)
Heating Forced Air
Cooling Central Air
Flooring Laminate, Wood
Fireplaces Number 1
Fireplaces Type Living Room
Fireplace Y
Appliance Dishwasher, Disposal, Dryer, Microwave, Oven, Refrigerator, Washer
Exterior
Exterior Feature Balcony, Dog Run, Garden, Spa/Hot Tub
Parking Features Oversized Door
Garage Spaces 2.0
Fence Partial
Roof Type Composition
Total Parking Spaces 2
Garage Yes
Building
Lot Description Foothills, Many Trees, Mountainous, Secluded
Sewer Septic Tank
Level or Stories Two
Structure Type Wood Siding
Schools
Elementary Schools King Murphy
Middle Schools Clear Creek
High Schools Clear Creek
School District Clear Creek Re-1
Others
Senior Community No
Ownership Individual
Acceptable Financing 1031 Exchange, Cash, Conventional, FHA, Jumbo, Other
Listing Terms 1031 Exchange, Cash, Conventional, FHA, Jumbo, Other
Special Listing Condition None

6455 S. Yosemite St., Suite 500 Greenwood Village, CO 80111 USA