

3504 W 125th CIR, Broomfield, CO 80020
See all 29 photos
3504 W 125th CIR, Broomfield, CO 80020
REQUEST A TOUR If you would like to see this home without being there in person, select the "Virtual Tour" option and your agent will contact you to discuss available opportunities.
In-PersonVirtual Tour
$ 565,000
Est. payment /mo
Save
Open Sat 11AM-1PM

3504 W 125th CIR Broomfield, CO 80020

4 Beds

3.25 Baths

2,298 SqFt


Open House

Sat Sep 12, 11:00am - 1:00pm

UPDATED:

Key Details

Property Type Townhouse

Sub Type Townhouse

Listing Status Active

Purchase Type For Sale

Square Footage 2,298 sqft

Price per Sqft $245

Subdivision Crofton Park

MLS Listing ID 6168357

Style Contemporary

Bedrooms 4

Full Baths 2

Half Baths 1

Three Quarter Bath 1

HOA Fees $500/mo

HOA Y/N Yes

Abv Grd Liv Area 1,466

Year Built 2005

Annual Tax Amount $4,273

Tax Year 2025

Lot Size 1,394 Sqft

Acres 0.03

Property Sub-Type Townhouse

Source recolorado

Property Description

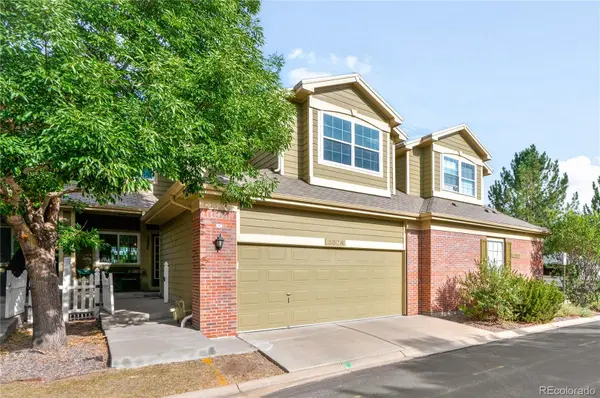
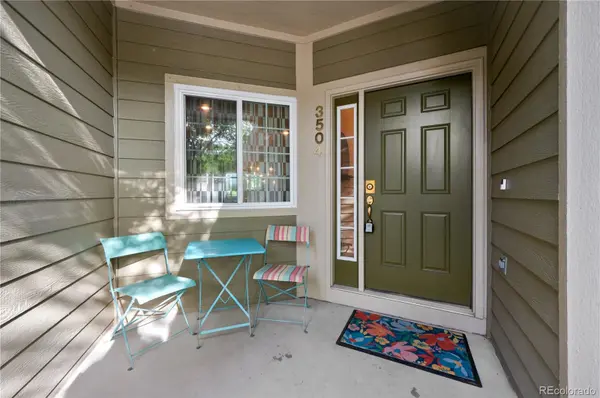
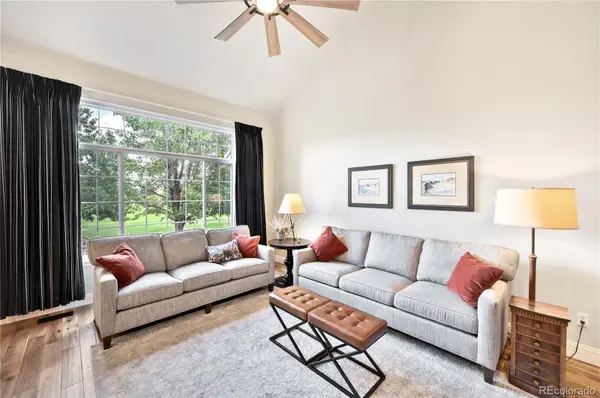
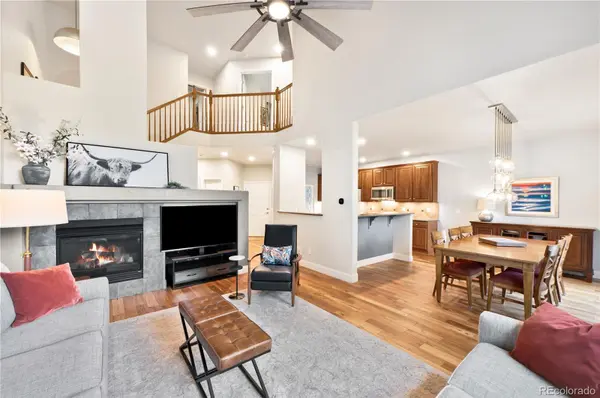
A beautifully maintained 4 bedroom, 4 bath Crofton Park townhome offering a finished basement, 2 car garage, and an east facing outdoor living space overlooking the community park. Inside, vaulted ceilings and abundant natural light from the newly installed windows (2025) create an immediate sense of openness. Hardwood floors installed in 2023 bring warmth to the main level, while the inviting living room centers around a gas fireplace perfect for cozy Colorado evenings. The kitchen offers ample cabinetry, stainless steel appliances (2020), a built-in workspace, and an easy connection to the home's main living and dining areas.Upstairs, the spacious primary suite features a 5-piece bath and walk-in closet, while additional bedrooms provide flexibility for family, guests, or a home office.The fully finished basement adds another dimension to the home with a fourth bedroom and bathroom featuring a walk-in shower—ideal for overnight guests, extended family, a private work-from-home setup, or additional living space. Step outside to one of the home's best features: an east-facing deck overlooking the park. With no units directly behind the property and a 2024 awning providing shade when you want it, it's an inviting spot for morning coffee, outdoor dining, entertaining, or simply unwinding at the end of the day. Significant improvements include paid in full solar panels (Aug bill $85), additional blown in insulation (2021), and newer HVAC (2020). The 1st floor laundry adds convenience, while the spacious 2-car garage with EV charger adds more storage. The location is hard to beat, Crofton Park is within walking distance of Broomfield Commons Open Space and Paul Derda Recreation Center nearby, trails, schools, restaurants, shopping, & entertainmentFour bedrooms. Four baths. Finished basement. Loft. Park views. No neighbors directly behind. Two-car garage. A home that delivers the space of a single-family lifestyle with the convenience of low-maintenance townhome living.

Location

State CO

County Broomfield

Zoning PUD

Rooms

Basement Finished, Full, Interior Entry

Interior

Interior Features Built-in Features, Ceiling Fan(s), Eat-in Kitchen, Five Piece Bath, Granite Counters, High Ceilings, High Speed Internet, Open Floorplan, Pantry, Primary Suite, Smoke Free, Tile Counters, Vaulted Ceiling(s), Walk-In Closet(s), Wired for Data

Heating Forced Air

Cooling Central Air

Flooring Carpet, Tile, Wood

Fireplaces Number 1

Fireplaces Type Family Room, Gas

Fireplace Y

Appliance Dishwasher, Disposal, Double Oven, Dryer, Gas Water Heater, Microwave, Oven, Range, Refrigerator, Self Cleaning Oven, Washer

Laundry Sink, In Unit

Exterior

Parking Features Concrete

Garage Spaces 2.0

Fence None

Utilities Available Cable Available, Electricity Connected, Internet Access (Wired), Natural Gas Connected

Roof Type Composition

Total Parking Spaces 2

Garage Yes

Building

Lot Description Borders Public Land, Greenbelt, Landscaped, Sprinklers In Front, Sprinklers In Rear

Foundation Slab

Sewer Public Sewer

Water Public

Level or Stories Two

Structure Type Brick,Cement Siding,Frame

Schools

Elementary Schools Mountain View

Middle Schools Westlake

High Schools Legacy

School District Adams 12 5 Star Schl

Others

Senior Community No

Ownership Individual

Acceptable Financing Cash, Conventional, FHA, VA Loan

Listing Terms Cash, Conventional, FHA, VA Loan

Special Listing Condition None

Pets Allowed Cats OK, Dogs OK


REColorado (REColorado MLS)
Listed by RE/MAX Alliance - Olde Town
Jenny Tempas

Jenny Tempas

Broker Associate

+1(303) 668-9567

GET MORE INFORMATION

Name
Phone*
Message

Go tour this home

3504 W 125th CIR