



11504 Oswego ST Commerce City, CO 80640
4 Beds
2 Baths
2,630 SqFt
UPDATED:
Key Details
Property Type Single Family Home
Sub Type Single Family Residence
Listing Status Coming Soon
Purchase Type For Sale
Square Footage 2,630 sqft
Price per Sqft $205
Subdivision River Run
MLS Listing ID 8862160
Bedrooms 4
Full Baths 1
Three Quarter Bath 1
HOA Fees $99/qua
HOA Y/N Yes
Abv Grd Liv Area 1,746
Year Built 2001
Annual Tax Amount $3,458
Tax Year 2025
Lot Size 7,649 Sqft
Acres 0.18
Property Sub-Type Single Family Residence
Source recolorado
Property Description
The finished basement offers exceptional additional living space and features a mother-in-law suite with its own kitchen, one bedroom, and living room, providing a comfortable and flexible space for extended family, guests, or additional living arrangements. The basement also offers plenty of room to accommodate a variety of needs.
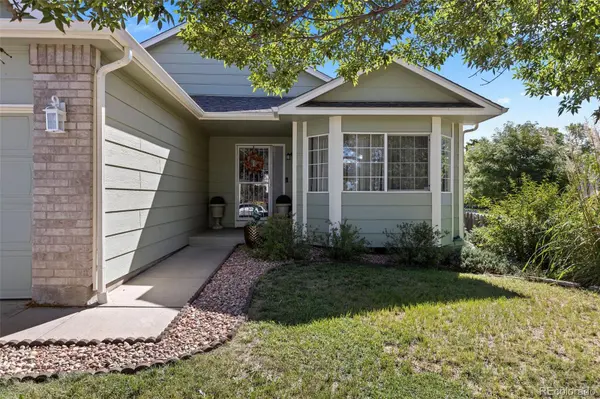
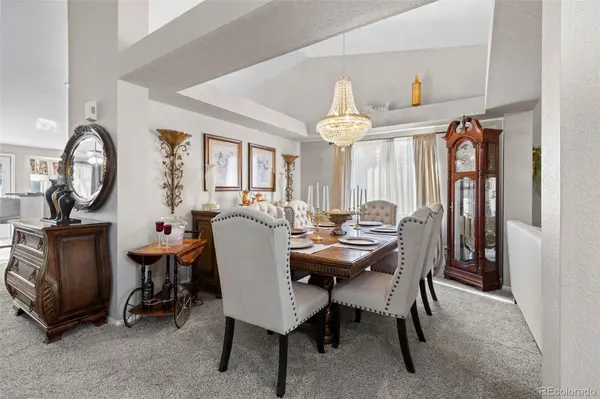
Situated on a desirable corner lot directly across from a park and elementary school, this home offers convenience, privacy, and beautiful surroundings. With thoughtful updates, generous living space, and a prime location, this move-in-ready home is ready for you to make it your own.
Location
State CO
County Adams
Rooms
Basement Finished
Main Level Bedrooms 3
Interior
Interior Features Ceiling Fan(s), Primary Suite, Smoke Free, Walk-In Closet(s)
Heating Forced Air
Cooling Central Air
Flooring Carpet
Fireplaces Number 1
Fireplaces Type Family Room
Fireplace Y
Appliance Disposal, Microwave, Refrigerator
Laundry In Unit
Exterior
Exterior Feature Private Yard
Garage Spaces 2.0
Fence Full
Roof Type Composition
Total Parking Spaces 2
Garage Yes
Building
Lot Description Corner Lot, Landscaped
Sewer Community Sewer
Water Public
Level or Stories One
Structure Type Brick,Frame
Schools
Elementary Schools Thimmig
Middle Schools Prairie View
High Schools Prairie View
School District School District 27-J
Others
Senior Community No
Ownership Individual
Acceptable Financing Cash, Conventional, FHA, VA Loan
Listing Terms Cash, Conventional, FHA, VA Loan
Special Listing Condition None

6455 S. Yosemite St., Suite 500 Greenwood Village, CO 80111 USA