

6001 S Yosemite ST #H302, Greenwood Village, CO 80111
See all 9 photos
6001 S Yosemite ST #H302, Greenwood Village, CO 80111
REQUEST A TOUR If you would like to see this home without being there in person, select the "Virtual Tour" option and your advisor will contact you to discuss available opportunities.
In-PersonVirtual Tour
$ 370,000
Est. payment /mo
Save
Coming Soon

6001 S Yosemite ST #H302 Greenwood Village, CO 80111

2 Beds

2 Baths

1,175 SqFt


UPDATED:

Key Details

Property Type Condo

Sub Type Condominium

Listing Status Coming Soon

Purchase Type For Sale

Square Footage 1,175 sqft

Price per Sqft $314

Subdivision Hermitage At Greenwood Village Condos

MLS Listing ID 4077190

Style Contemporary

Bedrooms 2

Full Baths 2

HOA Fees $442/mo

HOA Y/N Yes

Abv Grd Liv Area 1,175

Year Built 1989

Annual Tax Amount $2,430

Tax Year 2025

Property Sub-Type Condominium

Source recolorado

Property Description

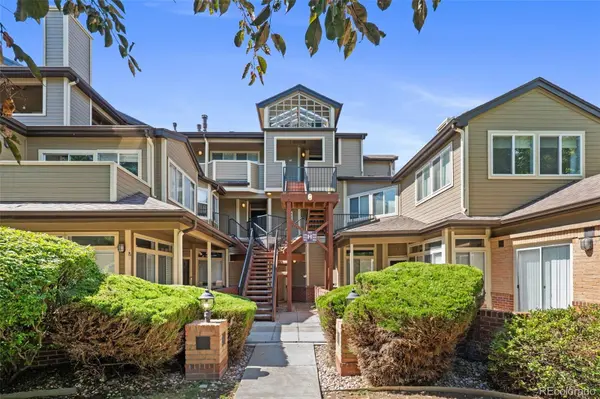
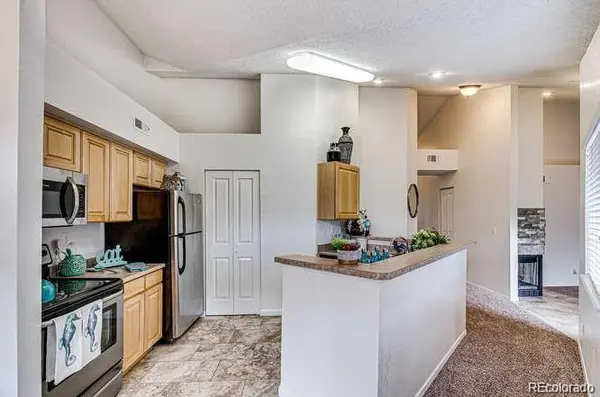
Penthouse condo located in the heart of DTC/Greenwood Village with 2 primary bedrooms each with an en-suite bathroom. Enjoy privacy ‘above it all' in this 3rd floor unit. Only the top floor units (2 per building) have a very large, private covered patio. This unit delivers an elevated living experience from the moment you walk through the door with vaulted ceilings and new carpet. The living room has a gas-log fireplace, a ceiling fan, and big windows that keep the room light and bright while maintaining privacy. Gather ‘round the breakfast bar' overlooking the kitchen with stainless appliances. The spacious pantry/laundry room with new full sized washer and dryer (included) is just off the kitchen. The kitchen opens to a dining area, which opens to a large, covered patio through a sliding door. The thoughtfully designed floor plan provides generous separation between the two bedrooms, each served by its own full bathroom, huge walk-in closets, making this home ideal for those needing a dedicated guest or office space. New roof and gutters in 2020 and newer exterior paint. This unit comes with its own detached 1-car garage. Community has outdoor swimming pool and indoor fitness center. Clubhouse is available to reserve. This is a pretty, treed community with a pond on the west entrance and a gate at the northeast entrance to prevent "drive-throughs'. Fantastic DTC location! Walk to light rail. Walk to Del Frisco's! Very easy access to I-25, close to Home Depot, the Landmark, Post Office, Spouts, Restaurants, Pubs. Denver Tech Center. Just move in, relax, and enjoy!

Location

State CO

County Arapahoe

Rooms

Main Level Bedrooms 2

Interior

Interior Features Ceiling Fan(s), Eat-in Kitchen, Five Piece Bath, High Ceilings, Kitchen Island, Laminate Counters, Open Floorplan, Primary Suite, Smoke Free, Vaulted Ceiling(s), Walk-In Closet(s)

Heating Forced Air

Cooling Central Air

Flooring Carpet, Tile

Fireplaces Number 1

Fireplaces Type Gas, Living Room

Fireplace Y

Appliance Dishwasher, Disposal, Dryer, Microwave, Range, Refrigerator, Washer

Exterior

Exterior Feature Balcony

Parking Features Concrete

Garage Spaces 1.0

Utilities Available Cable Available, Electricity Connected, Natural Gas Connected

Roof Type Composition

Total Parking Spaces 3

Garage No

Building

Foundation Slab

Sewer Public Sewer

Water Public

Level or Stories One

Structure Type Brick,Frame,Wood Siding

Schools

Elementary Schools Belleview

Middle Schools Campus

High Schools Cherry Creek

School District Cherry Creek 5

Others

Senior Community No

Ownership Individual

Acceptable Financing Cash, Conventional, FHA, VA Loan

Listing Terms Cash, Conventional, FHA, VA Loan

Special Listing Condition None

Pets Allowed Cats OK, Dogs OK


REColorado (REColorado MLS)
Listed by Realty One Group Premier
Jenny Tempas

Jenny Tempas

Broker Associate

+1(303) 668-9567

GET MORE INFORMATION

Name
Phone*
Message

Go tour this home

6001 S Yosemite ST #H302