

5214 Janga DR, Colorado Springs, CO 80924
See all 47 photos
5214 Janga DR, Colorado Springs, CO 80924
REQUEST A TOUR If you would like to see this home without being there in person, select the "Virtual Tour" option and your advisor will contact you to discuss available opportunities.
In-PersonVirtual Tour
$ 615,000
Est. payment /mo
New

5214 Janga DR Colorado Springs, CO 80924

4 Beds

2.5 Baths

3,688 SqFt


UPDATED:

Key Details

Property Type Single Family Home

Sub Type Single Family Residence

Listing Status Active

Purchase Type For Sale

Square Footage 3,688 sqft

Price per Sqft $166

Subdivision Bradley Ranch

MLS Listing ID 6319619

Bedrooms 4

Full Baths 2

Half Baths 1

HOA Y/N No

Abv Grd Liv Area 2,612

Year Built 2020

Annual Tax Amount $4,169

Tax Year 2025

Lot Size 6,600 Sqft

Acres 0.15

Property Sub-Type Single Family Residence

Source recolorado

Property Description

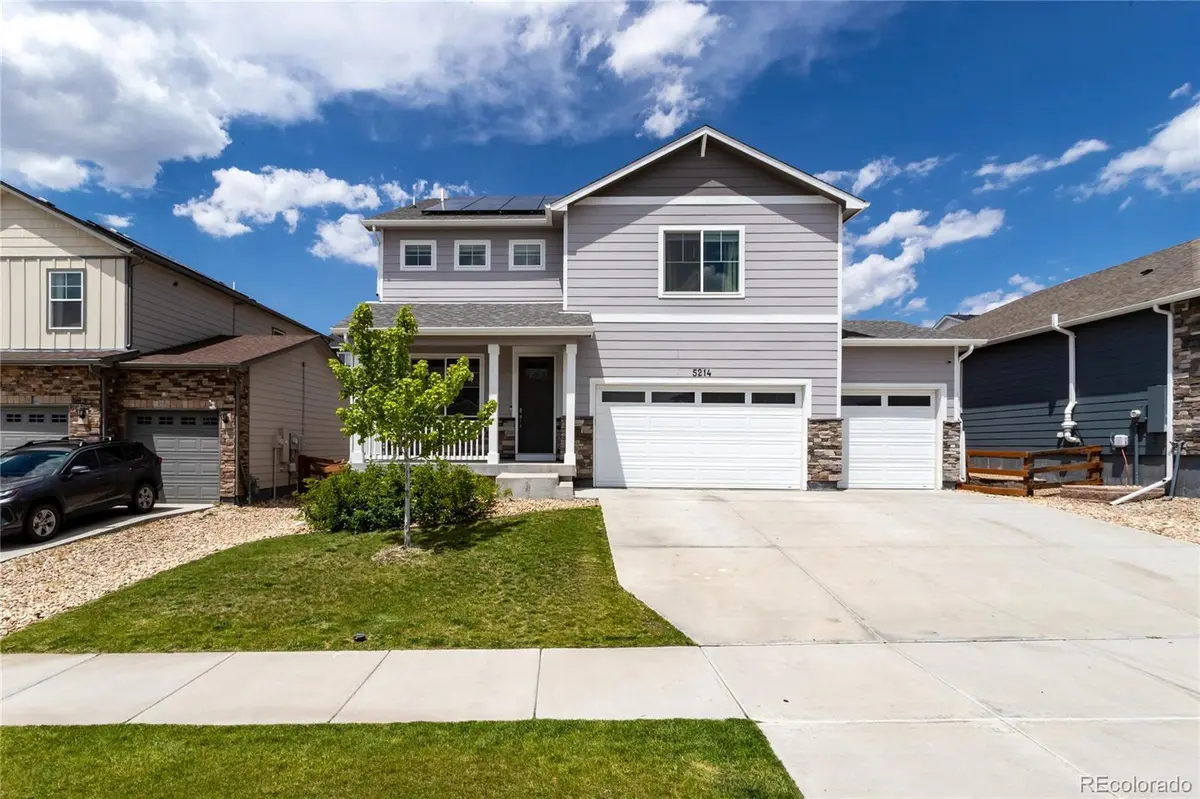
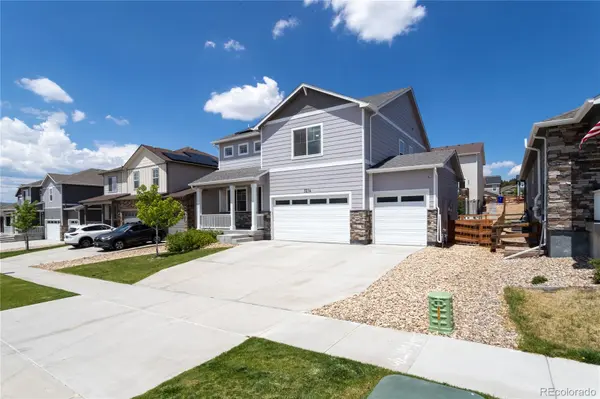
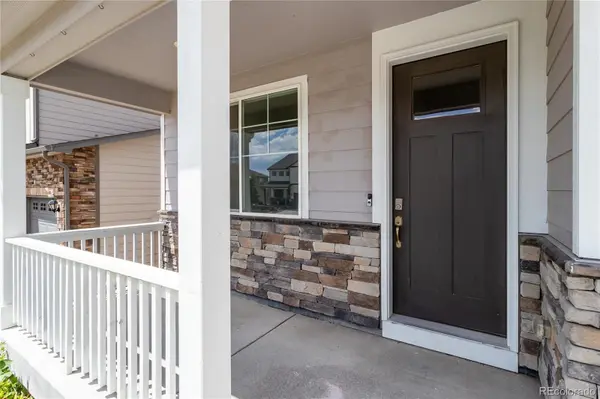
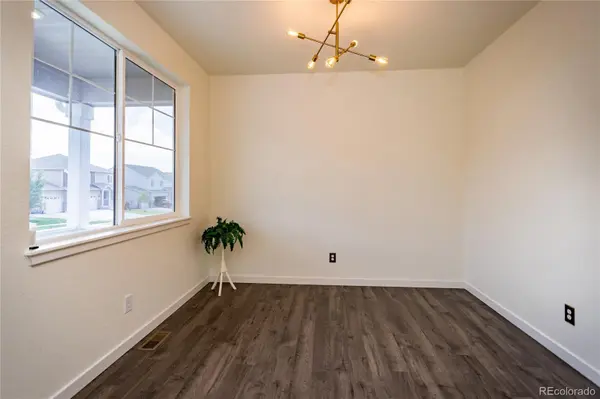
Welcome to this beautifully designed and highly sought after floor plan, offering 4 bedrooms plus a huge upper-level loft! You are greeted by the covered front porch and the beautiful LVP flooring through the main level~ Versatile flex room can be additional living space or an office or a playroom~ The hearth of the home is the gorgeous kitchen, featuring granite countertops, a large center island, walk in pantry, stainless steel appliances to include a gas range and an impressive amount of cabinet and counter space-perfect for everyday living and entertaining~ The spacious living room is highlighted by a cozy fireplace and flows seamlessly into the roomy dining area, which walks out to the expansive backyard patio~ Upstairs, the generous primary suite provides a peaceful retreat with a specious walk-in closet and adjoining bathroom featuring dual sinks, quartz counters and an oversized shower~ Three additional bedrooms-all with walk-in closets, large loft and a hall bath with double sinks, quartz counters complete the upper level~ Full unfinished basement with a rough-in for a future bathroom offers exceptional potential for future expansion and customization~ Outside, the low maintenance backyard with mountain views is designed for relaxation and entertaining, with an expansive partially covered patio and a large hot tub! Solar panels providing energy savings, tankless water heater, radon mitigation system, security system adds additional value to this home~ Enjoy the convenience of the 3 car garage with custom high lift jacks for the garage doors and storage shelving~ This exceptional home offers the perfect blend of comfort, functionality, and future potential! Wonderful Bradley Ranch neighborhood with award winning schools, offers fiber-optics, is close to Black Forest trails, shopping, dining and entertainment, hospitals as well as Air Force academy and HWY 25!

Location

State CO

County El Paso

Zoning PDZ

Rooms

Basement Bath/Stubbed, Full, Interior Entry, Unfinished

Interior

Interior Features Ceiling Fan(s), Entrance Foyer, Granite Counters, High Speed Internet, Kitchen Island, Open Floorplan, Pantry, Primary Suite, Quartz Counters, Radon Mitigation System, Smoke Free, Solid Surface Counters, Hot Tub, Walk-In Closet(s)

Heating Active Solar, Forced Air, Natural Gas

Cooling Central Air

Flooring Carpet, Laminate

Fireplaces Number 1

Fireplaces Type Family Room, Gas

Fireplace Y

Appliance Dishwasher, Disposal, Dryer, Gas Water Heater, Microwave, Oven, Range, Refrigerator, Self Cleaning Oven, Tankless Water Heater, Washer

Exterior

Exterior Feature Spa/Hot Tub

Parking Features 220 Volts

Garage Spaces 3.0

Fence Partial

Utilities Available Cable Available, Electricity Connected, Internet Access (Wired), Natural Gas Connected

View Mountain(s)

Roof Type Composition

Total Parking Spaces 3

Garage Yes

Building

Lot Description Landscaped, Sprinklers In Front

Sewer Public Sewer

Water Public

Level or Stories Two

Structure Type Frame

Schools

Elementary Schools Encompass Heights

Middle Schools Challenger

High Schools Pine Creek

School District Academy 20

Others

Senior Community No

Ownership Individual

Acceptable Financing Cash, Conventional, FHA, Qualified Assumption, VA Loan

Listing Terms Cash, Conventional, FHA, Qualified Assumption, VA Loan

Special Listing Condition None

Virtual Tour https://unbranded.youriguide.com/5214_janga_dr_colorado_springs_co/


REColorado (REColorado MLS)
Listed by ERA Shields Real Estate
Jenny Tempas

Jenny Tempas

Broker Associate

+1(303) 668-9567

GET MORE INFORMATION

Name
Phone*
Message

Go tour this home

5214 Janga DR