




2419 Virgo DR Colorado Springs, CO 80906
3 Beds
2.25 Baths
1,965 SqFt
UPDATED:
Key Details
Property Type Single Family Home
Sub Type Single Family Residence
Listing Status Active
Purchase Type For Sale
Square Footage 1,965 sqft
Price per Sqft $279
Subdivision Skyway Park
MLS Listing ID 6630432
Bedrooms 3
Full Baths 1
Half Baths 1
Three Quarter Bath 1
HOA Y/N No
Abv Grd Liv Area 1,377
Year Built 1968
Annual Tax Amount $2,778
Tax Year 2025
Lot Size 10,301 Sqft
Acres 0.24
Property Sub-Type Single Family Residence
Source recolorado
Property Description
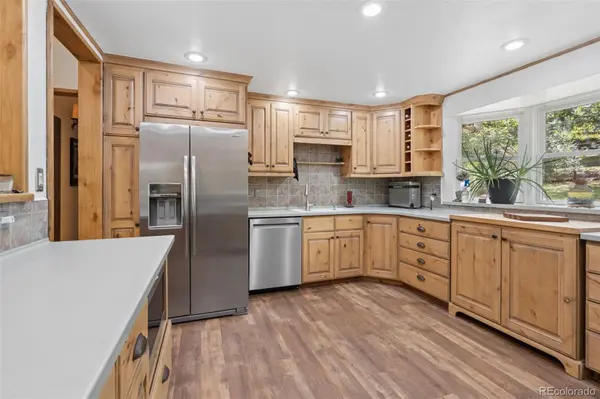
Step inside to an open and airy main level featuring laminate wood flooring, vaulted ceilings, and an easy-flowing floor plan with two access points to the outdoor living spaces. The well-appointed kitchen opens to the main living area and features Alder cabinetry, stainless steel appliances, solid-surface countertops, and plenty of room for everyday living and entertaining.
The living room is truly the heart of the home, highlighted by a cozy wood-burning stove, beautiful built-ins, and a handsome mantle that adds warmth and character to the space. The spacious primary bedroom offers two closets and an updated private bathroom featuring a walk-in shower. Two additional main-level bedrooms share a full bathroom, providing flexibility for family, guests, or a home office.
Meander down to the garden level where a second cozy family room awaits, complete with another wood-burning stove, an ideal spot to curl up on a cool Colorado evening. With its inviting spaces, mature trees, multiple outdoor living areas, and comfortable floor plan, this home offers a relaxed lifestyle both inside and out.
Location
State CO
County El Paso
Zoning R-1 9 HS
Interior
Interior Features Built-in Features, Ceiling Fan(s), High Ceilings, Primary Suite, Radon Mitigation System, Vaulted Ceiling(s)
Heating Forced Air
Cooling Other
Flooring Carpet, Linoleum, Tile
Fireplaces Number 2
Fireplaces Type Family Room, Living Room, Wood Burning
Fireplace Y
Appliance Dishwasher, Disposal, Dryer, Oven, Range, Refrigerator, Washer
Exterior
Exterior Feature Private Yard, Rain Gutters
Parking Features Concrete
Garage Spaces 2.0
Utilities Available Electricity Connected, Natural Gas Connected
Roof Type Composition
Total Parking Spaces 2
Garage Yes
Building
Lot Description Level, Many Trees
Sewer Public Sewer
Water Public
Level or Stories Bi-Level
Structure Type Frame
Schools
Elementary Schools Gold Camp
Middle Schools Cheyenne Mountain
High Schools Cheyenne Mountain
School District Cheyenne Mountain 12
Others
Senior Community No
Ownership Corporation/Trust
Acceptable Financing Cash, Conventional, VA Loan
Listing Terms Cash, Conventional, VA Loan
Special Listing Condition None

6455 S. Yosemite St., Suite 500 Greenwood Village, CO 80111 USA