

5920 N Perth ST, Aurora, CO 80019
See all 6 photos
5920 N Perth ST, Aurora, CO 80019
REQUEST A TOUR If you would like to see this home without being there in person, select the "Virtual Tour" option and your agent will contact you to discuss available opportunities.
In-PersonVirtual Tour
$ 499,000
Est. payment /mo
Coming Soon

5920 N Perth ST Aurora, CO 80019

3 Beds

2.5 Baths

1,808 SqFt


Open House

Sat Sep 12, 12:00pm - 2:00pm

UPDATED:

Key Details

Property Type Single Family Home

Sub Type Single Family Residence

Listing Status Coming Soon

Purchase Type For Sale

Square Footage 1,808 sqft

Price per Sqft $275

Subdivision Painted Prairie

MLS Listing ID 7614158

Bedrooms 3

Full Baths 2

Half Baths 1

HOA Fees $170/mo

HOA Y/N Yes

Abv Grd Liv Area 1,808

Year Built 2022

Annual Tax Amount $7,127

Tax Year 2025

Lot Size 4,042 Sqft

Acres 0.09

Property Sub-Type Single Family Residence

Source recolorado

Property Description

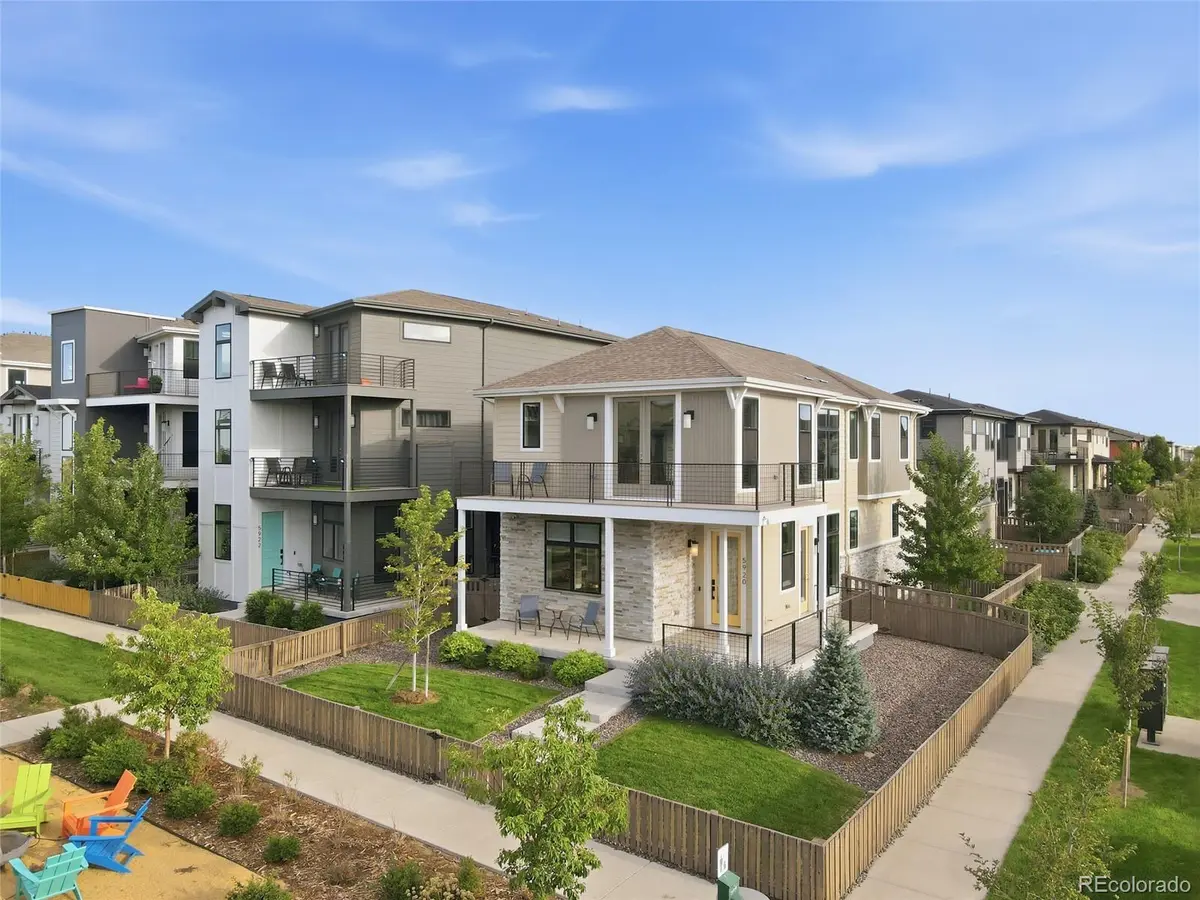
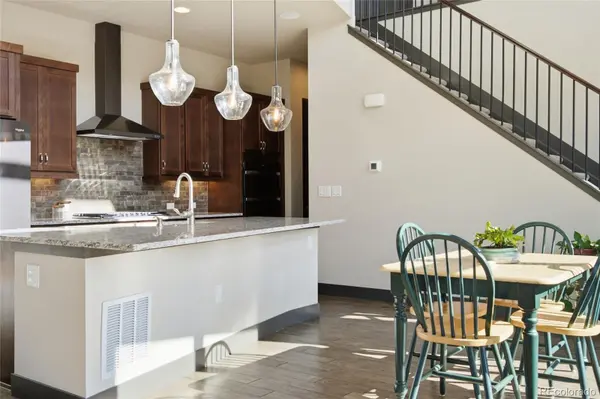
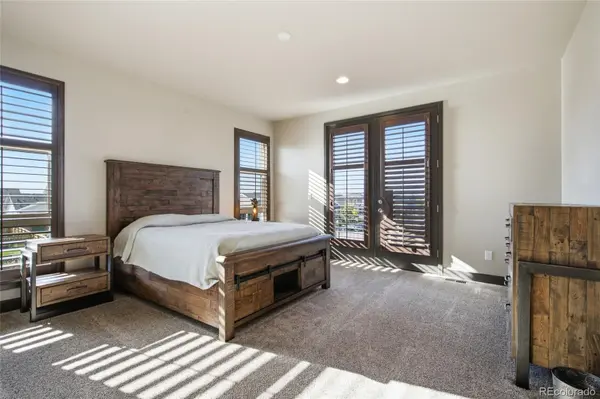
COMING SOON! Professional photos to come! Modern design, elevated finishes, a brand-new roof, and a strong connection to Painted Prairie's outdoor lifestyle come together in this beautifully maintained 2022-built single-family home. With three bedrooms, three bathrooms, a finished two-car garage, and a prime corner setting, the home feels bright, open, and thoughtfully designed. Contemporary architecture, stone accents, attractive landscaping, a covered porch, and an upper-level balcony create standout curb appeal. Inside, soaring ceilings and a dramatic two-story wall of west-facing windows flood the great room with natural light. Custom automated Hunter Douglas shades, a gas fireplace, hand-scraped African hardwood floors, and built-in ceiling speakers add comfort and style. The open kitchen features granite countertops, an oversized island, five-burner gas cooktop, black stainless-steel appliances, and a large walk-in pantry, creating an ideal setting for everyday living and entertaining. Upstairs, the spacious primary suite offers custom shutters, an oversized walk-in closet, and direct access to a wraparound balcony overlooking a charming shared courtyard with a fire-pit and picnic seating. This inviting little park-like space adds something special to daily life, whether enjoying morning coffee, relaxing outdoors, or connecting with neighbors. The upper level also includes a secondary bedroom, flexible third-bedroom/loft configuration, Jack-and-Jill bath, and convenient laundry. Outdoor living continues with a wraparound patio, gas hookup for grilling, fenced side yard, mountain and plains views, and landscaped grounds. The finished garage is wired for EV charging, while smart-home features and a tankless water heater add modern convenience. Located near Painted Prairie parks and trails, with dining, shopping, groceries, recreation, and DIA within easy reach, this home delivers polished Colorado living in one of Aurora's most exciting communities.

Location

State CO

County Adams

Rooms

Basement Crawl Space

Interior

Interior Features Eat-in Kitchen, Granite Counters, High Ceilings, Jack & Jill Bathroom, Kitchen Island, Open Floorplan, Pantry, Primary Suite, Smart Thermostat, Vaulted Ceiling(s), Walk-In Closet(s)

Heating Forced Air, Natural Gas

Cooling Central Air

Flooring Carpet, Wood

Fireplaces Number 1

Fireplaces Type Gas, Great Room

Fireplace Y

Appliance Dishwasher, Dryer, Gas Water Heater, Microwave, Oven, Range, Range Hood, Refrigerator, Tankless Water Heater, Washer

Exterior

Exterior Feature Balcony, Gas Valve, Lighting, Private Yard, Rain Gutters

Parking Features Concrete, Finished Garage, Lighted

Garage Spaces 2.0

Fence Full

Utilities Available Cable Available, Electricity Available, Electricity Connected, Natural Gas Available, Natural Gas Connected

View Mountain(s), Plains

Roof Type Composition

Total Parking Spaces 2

Garage Yes

Building

Lot Description Corner Lot, Landscaped, Level, Sprinklers In Front, Sprinklers In Rear

Sewer Public Sewer

Water Public

Level or Stories Two

Structure Type Frame,Stone

Schools

Elementary Schools Harmony Ridge P-8

Middle Schools Harmony Ridge P-8

High Schools Vista Peak

School District Adams-Arapahoe 28J

Others

Senior Community No

Ownership Individual

Acceptable Financing 1031 Exchange, Cash, Conventional, FHA, VA Loan

Listing Terms 1031 Exchange, Cash, Conventional, FHA, VA Loan

Special Listing Condition None

Virtual Tour https://www.listingsmagic.com/sps/tour-slider/index.php?property_ID=285757&ld_reg=Y


REColorado (REColorado MLS)
Listed by Keller Williams Integrity Real Estate LLC
Jenny Tempas

Jenny Tempas

Broker Associate

+1(303) 668-9567

GET MORE INFORMATION

Name
Phone*
Message

Go tour this home

5920 N Perth ST