
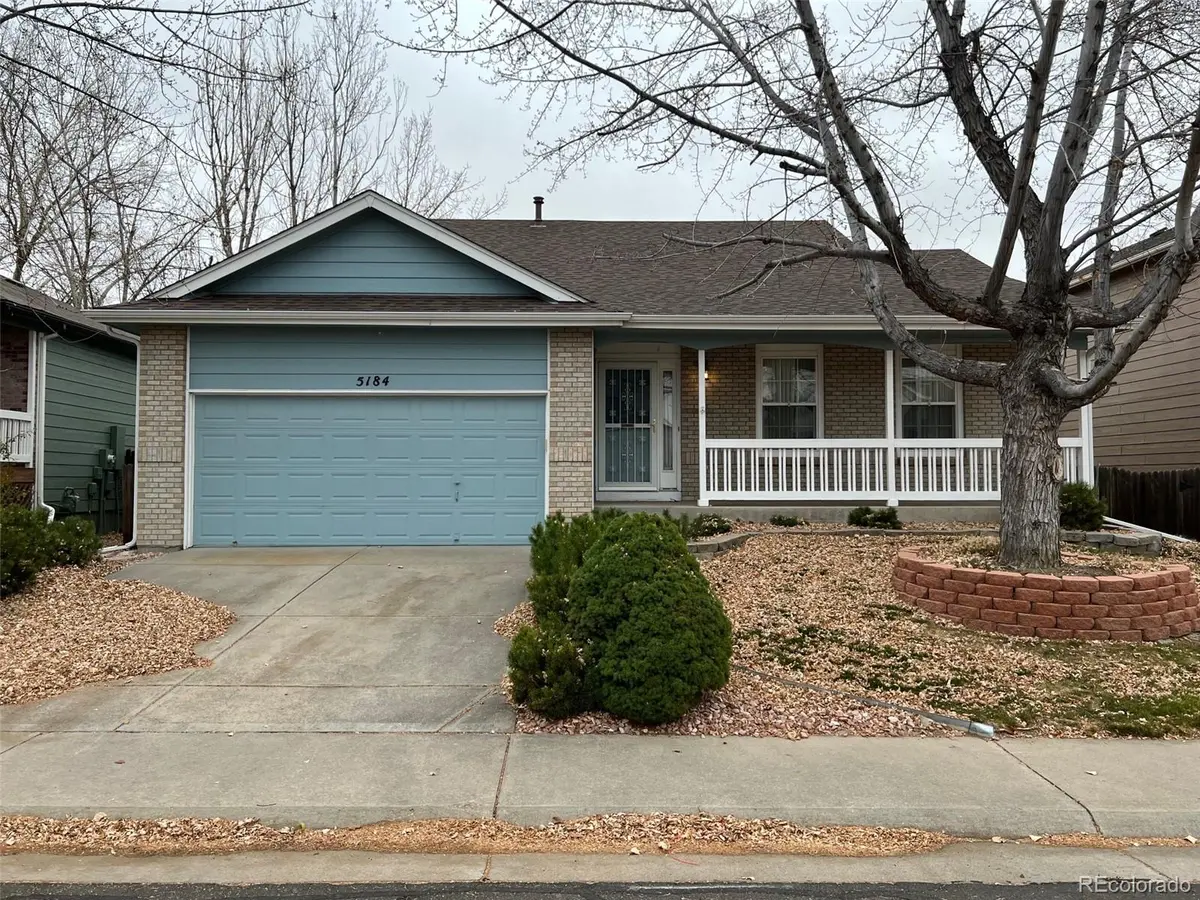



5184 S Liverpool WAY Aurora, CO 80015
3 Beds
1.75 Baths
1,327 SqFt
UPDATED:
Key Details
Property Type Single Family Home
Sub Type Single Family Residence
Listing Status Active
Purchase Type For Sale
Square Footage 1,327 sqft
Price per Sqft $399
Subdivision Park View Meadows
MLS Listing ID 9006790
Bedrooms 3
Full Baths 1
Three Quarter Bath 1
HOA Fees $193/Semi-Annually
HOA Y/N Yes
Abv Grd Liv Area 1,327
Year Built 1997
Annual Tax Amount $3,898
Tax Year 2025
Lot Size 5,662 Sqft
Acres 0.13
Property Sub-Type Single Family Residence
Source recolorado
Property Description
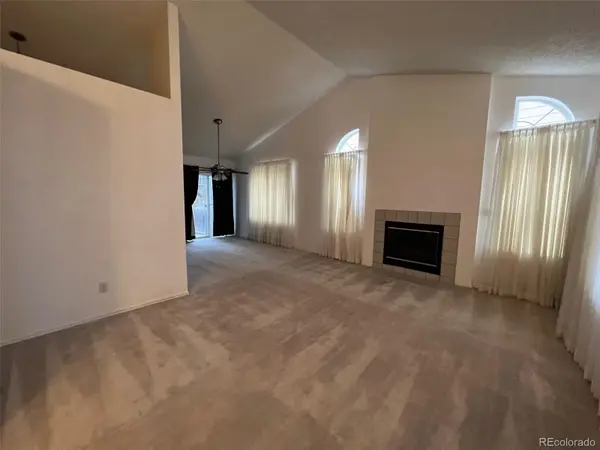
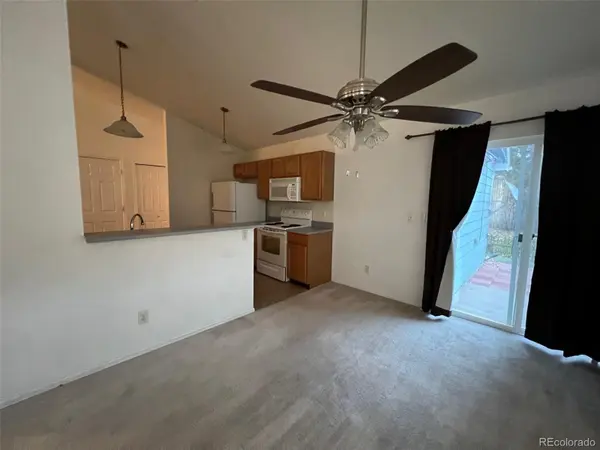
The bright, welcoming living room is centered around a cozy gas fireplace, creating the perfect place to relax. Just beyond, the dine-in kitchen offers abundant cabinetry, generous counter space, and a convenient breakfast bar for casual meals or morning coffee. Sliding glass doors lead directly to the expansive, fully fenced backyard, where you'll find plenty of space for summer barbecues, entertaining, gardening, pets, or simply enjoying Colorado's beautiful outdoor lifestyle.
The spacious primary bedroom provides a relaxing retreat with its own en-suite bathroom. Two additional bedrooms offer flexibility for family, guests, or a home office.
An attached 2-car garage provides convenient parking and storage, while the unfinished basement offers a blank canvas to create the space you've been dreaming about, whether that's a recreation room, home gym, office, workshop, or additional living space.
Located in a quiet neighborhood close to parks, shopping, restaurants, major roads, and E-470, this home gives you the peaceful setting you want with the convenience you need. **Come see the space, imagine the possibilities, and make this charming ranch your next home!
Location
State CO
County Arapahoe
Rooms
Main Level Bedrooms 3
Interior
Heating Forced Air
Cooling Central Air
Flooring Carpet, Tile
Fireplace N
Appliance Dishwasher, Disposal, Microwave, Range
Exterior
Garage Spaces 2.0
Roof Type Composition
Total Parking Spaces 2
Garage Yes
Building
Lot Description Level
Sewer Public Sewer
Water Public
Level or Stories One
Structure Type Brick
Schools
Elementary Schools Timberline
Middle Schools Thunder Ridge
High Schools Eaglecrest
School District Cherry Creek 5
Others
Senior Community No
Ownership Corporation/Trust
Acceptable Financing Cash, Conventional, FHA, VA Loan
Listing Terms Cash, Conventional, FHA, VA Loan
Special Listing Condition None
Virtual Tour https://www.zillow.com/view-imx/65e1f5cf-6a29-4caa-8056-363b23671b5a?setAttribution=mls&wl=true&initialViewType=pano

6455 S. Yosemite St., Suite 500 Greenwood Village, CO 80111 USA