
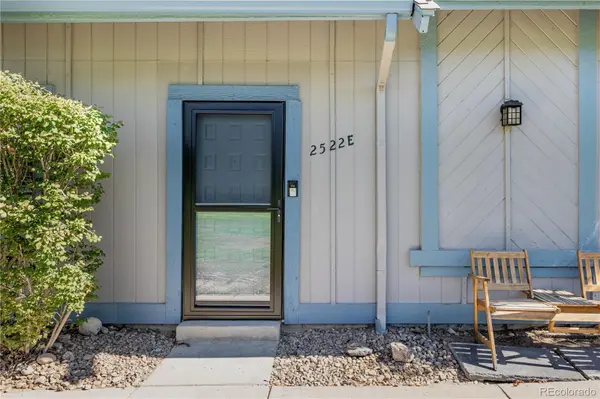

2522 S Worchester CT #E, Aurora, CO 80014
See all 30 photos
2522 S Worchester CT #E, Aurora, CO 80014
REQUEST A TOUR If you would like to see this home without being there in person, select the "Virtual Tour" option and your agent will contact you to discuss available opportunities.
In-PersonVirtual Tour
$ 349,900
Est. payment /mo
Coming Soon

2522 S Worchester CT #E Aurora, CO 80014

3 Beds

1.75 Baths

1,413 SqFt


UPDATED:

Key Details

Property Type Townhouse

Sub Type Townhouse

Listing Status Coming Soon

Purchase Type For Sale

Square Footage 1,413 sqft

Price per Sqft $247

Subdivision Heather Ridge South

MLS Listing ID 7552216

Bedrooms 3

Full Baths 1

Three Quarter Bath 1

HOA Fees $451/mo

HOA Y/N Yes

Abv Grd Liv Area 1,413

Year Built 1978

Annual Tax Amount $2,774

Tax Year 2025

Lot Size 1,873 Sqft

Acres 0.04

Property Sub-Type Townhouse

Source recolorado

Property Description

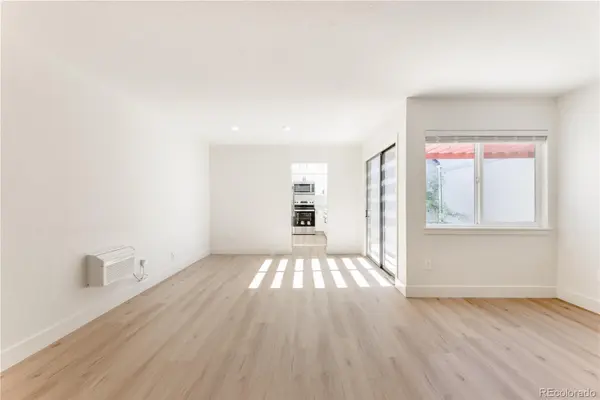
FULL TOP-TO-BOTTOM REMODEL! This Sausalito townhome in Heather Ridge South has been reimagined from the studs out, and nothing was left untouched. The kitchen is all new: white cabinetry, quartz countertops, and never-used stainless Whirlpool appliances. Both bathrooms have been fully remodeled with quartz counters, new vanities, and fresh LVP flooring; the primary bath adds a dual vanity, linen closet, and a tiled wet room with a walk-in shower and glass shower door. Brand-new LVP flooring flows through the main-level living and dining areas, where an electric fireplace and walk-out access to an expansive private patio create an easy indoor-outdoor flow. Upstairs, the private primary suite offers brand-new plush carpet, vaulted ceilings, two closets, large windows, and its own en-suite bath. Two additional main-level bedrooms include one with golf-course views and one with walk-out patio access. Only one shared wall on the garage - no interior/living space walls are common with other units! Brand-new wall AC units, a new stacked LG ThinQ washer/dryer, a recently serviced electric water heater, and an attached 2-car garage round out the updates. Set on a quiet cul-de-sac backing to the Golf Club at Heather Ridge, this home is minutes from I-225, public transit, and Cherry Creek Schools. The Sausalito community includes a pool, mature landscaping, and low-maintenance HOA living with water, sewer, trash, and grounds maintenance included. Move-in ready and better than new!

Location

State CO

County Arapahoe

Rooms

Main Level Bedrooms 2

Interior

Interior Features Built-in Features, Ceiling Fan(s), High Ceilings, Open Floorplan, Primary Suite, Quartz Counters, Vaulted Ceiling(s)

Heating Baseboard

Cooling Air Conditioning-Room

Flooring Carpet, Vinyl

Fireplaces Number 1

Fireplaces Type Electric, Living Room

Fireplace Y

Appliance Dishwasher, Disposal, Dryer, Electric Water Heater, Microwave, Range, Refrigerator, Washer

Laundry In Unit, Laundry Closet

Exterior

Exterior Feature Garden, Lighting, Private Yard

Parking Features Concrete, Dry Walled, Exterior Access Door

Garage Spaces 2.0

Fence Full

Pool Outdoor Pool

Utilities Available Electricity Connected, Natural Gas Not Available

View Golf Course

Roof Type Composition

Total Parking Spaces 2

Garage Yes

Building

Lot Description Cul-De-Sac, Master Planned, Near Public Transit, On Golf Course

Sewer Public Sewer

Water Public

Level or Stories Two

Structure Type Frame,Wood Siding

Schools

Elementary Schools Eastridge

Middle Schools Prairie

High Schools Overland

School District Cherry Creek 5

Others

Senior Community No

Ownership Individual

Acceptable Financing Cash, Conventional, FHA, VA Loan

Listing Terms Cash, Conventional, FHA, VA Loan

Special Listing Condition None

Pets Allowed Yes

Virtual Tour https://visithome.ai/Wf35zoYCTncA3XFjwoudLY?mu=ft


REColorado (REColorado MLS)
Listed by Keller Williams Action Realty LLC
Jenny Tempas

Jenny Tempas

Broker Associate

+1(303) 668-9567

GET MORE INFORMATION

Name
Phone*
Message

Go tour this home

2522 S Worchester CT #E