

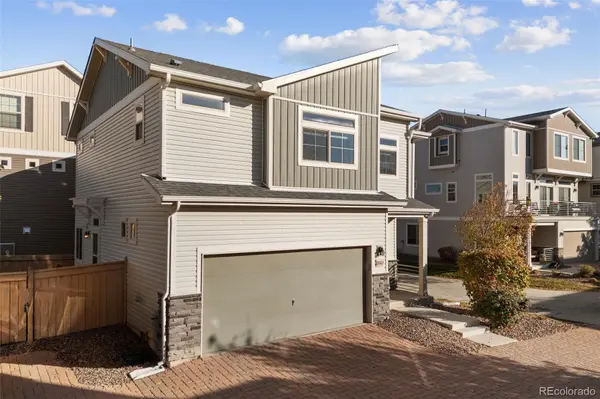
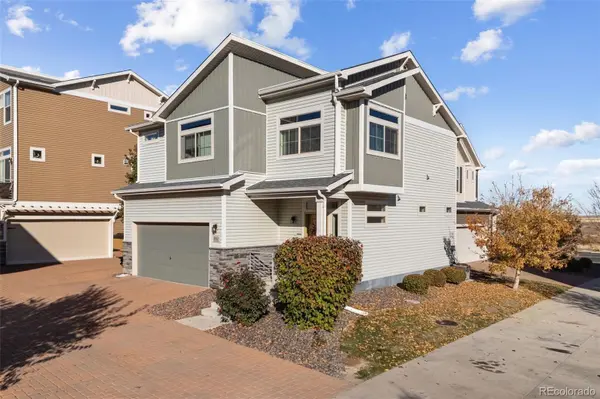


18163 E 104th WAY Commerce City, CO 80022
3 Beds
2.25 Baths
1,507 SqFt
UPDATED:
Key Details
Property Type Single Family Home
Sub Type Single Family Residence
Listing Status Active
Purchase Type For Sale
Square Footage 1,507 sqft
Price per Sqft $291
Subdivision Reunion C
MLS Listing ID 9632314
Style Contemporary
Bedrooms 3
Full Baths 1
Half Baths 1
Three Quarter Bath 1
HOA Fees $65/mo
HOA Y/N Yes
Abv Grd Liv Area 1,507
Year Built 2018
Annual Tax Amount $5,950
Tax Year 2024
Lot Size 3,665 Sqft
Acres 0.08
Property Sub-Type Single Family Residence
Source recolorado
Property Description
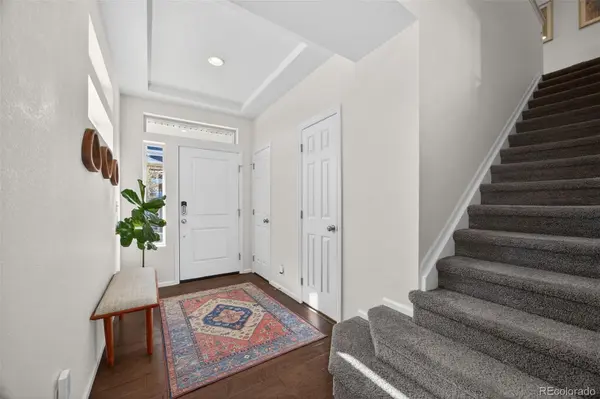
Inside, a bright foyer leads past a remodeled half-bath into an open-concept living area filled with natural light. The kitchen features granite countertops, stainless steel appliances, a built-in reverse osmosis system at the sink, and a whole-home water softener, plus a large island with room to gather for meals or entertaining. The private, fully-fenced backyard offers low-maintenance turf, a garden bed, and a spacious patio, with a storm door and built-in dog door for pets. The attached two-car garage includes overhead storage, floor-to-ceiling shelving, bike hooks, and a 240-volt EV-ready outlet. Below, a fully encapsulated crawl space runs the full footprint of the main floor, adding clean, dry storage across the entire home.
Upstairs, the primary suite has built-in wall sconces, a ceiling fan, and an en-suite double-vanity bath with a walk-in closet. Two additional bedrooms each have their own closet, and the updated full bath features modern lighting, a rain shower head, and a linen closet. The second-floor laundry room sits right by the bedrooms, so there's no hauling baskets up and down stairs, and added shelving keeps everything organized.
This home is close to E-470 and Highways 76 and 70, with a 25-minute drive to Denver and 11 minutes to Denver International Airport. Come see this beautifully maintained and modern home that won't last long! Schedule your tour today!
Location
State CO
County Adams
Rooms
Basement Crawl Space
Interior
Interior Features Ceiling Fan(s), Entrance Foyer, Granite Counters, Kitchen Island, Primary Suite, Smoke Free, Walk-In Closet(s)
Heating Forced Air
Cooling Central Air
Flooring Carpet, Laminate
Fireplace N
Appliance Cooktop, Dishwasher, Disposal, Dryer, Microwave, Oven, Range, Refrigerator, Washer, Water Purifier, Water Softener
Laundry In Unit
Exterior
Exterior Feature Private Yard, Rain Gutters
Parking Features Electric Vehicle Charging Station(s), Storage
Garage Spaces 2.0
Fence Full
Utilities Available Cable Available, Electricity Available, Electricity Connected, Internet Access (Wired), Natural Gas Available, Natural Gas Connected
Roof Type Composition
Total Parking Spaces 2
Garage Yes
Building
Sewer Public Sewer
Water Public
Level or Stories Two
Structure Type Frame,Vinyl Siding
Schools
Elementary Schools Reunion
Middle Schools Otho Stuart
High Schools Prairie View
School District School District 27-J
Others
Senior Community No
Ownership Agent Owner
Acceptable Financing Cash, Conventional, FHA, VA Loan
Listing Terms Cash, Conventional, FHA, VA Loan
Special Listing Condition None
Pets Allowed Yes

6455 S. Yosemite St., Suite 500 Greenwood Village, CO 80111 USA