
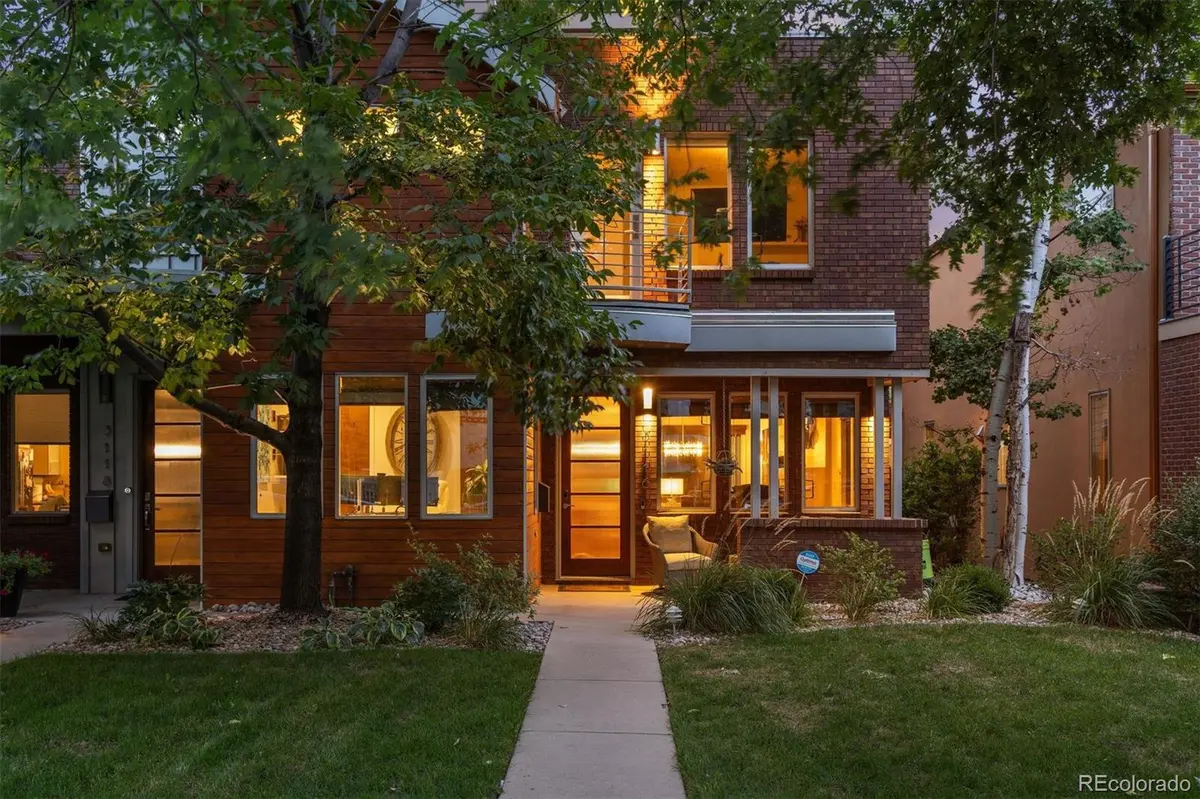
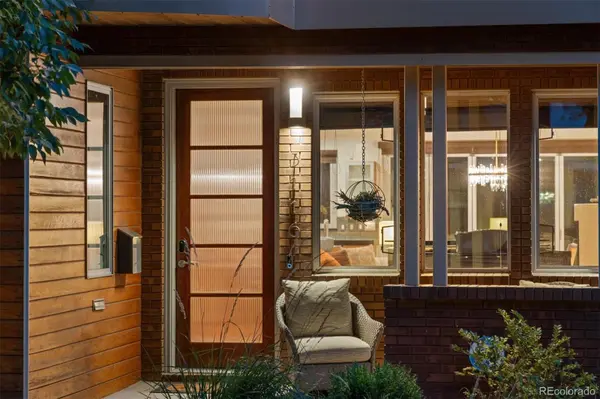
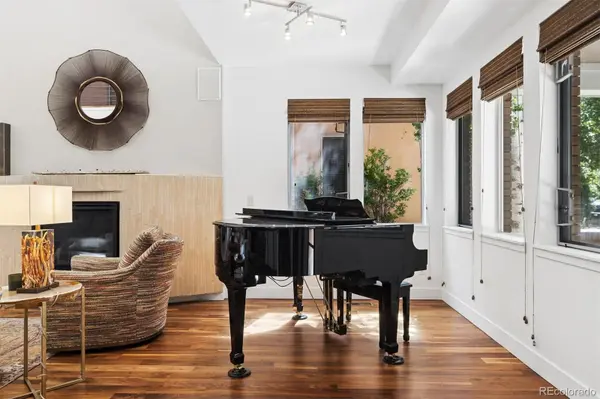

3116 Newton ST, Denver, CO 80211
See all 50 photos
3116 Newton ST, Denver, CO 80211
REQUEST A TOUR If you would like to see this home without being there in person, select the "Virtual Tour" option and your agent will contact you to discuss available opportunities.
In-PersonVirtual Tour
$ 1,575,000
Est. payment /mo
Save
New

3116 Newton ST Denver, CO 80211

4 Beds

3.5 Baths

3,627 SqFt


UPDATED:

Key Details

Property Type Single Family Home

Sub Type Single Family Residence

Listing Status Active

Purchase Type For Sale

Square Footage 3,627 sqft

Price per Sqft $434

Subdivision Highlands

MLS Listing ID 7444005

Style Contemporary

Bedrooms 4

Full Baths 3

Half Baths 1

HOA Y/N No

Abv Grd Liv Area 2,432

Year Built 2008

Annual Tax Amount $7,822

Tax Year 2025

Lot Size 3,944 Sqft

Acres 0.09

Property Sub-Type Single Family Residence

Source recolorado

Property Description

This standout residence in the heart of the Highlands is a dream for gathering, entertaining, & relaxation. Purposefully built with two-thirds of the frontage dedicated to this unit, it is incredibly expansive for a duplex, offering the livability of a detached single-family home. Soaring 20-ft ceilings & a floating open-tread staircase welcome you into the sun-drenched main level. The kitchen features high-end panel-ready appliances, a built-in wine refrigerator & walk-in pantry with custom shelving & storage. Architectural details connect the main level to the outdoors, with an accordion pass-through window in the kitchen and full-height accordion doors in the dining room opening directly to the patio. The outdoor living space features a custom pergola, built-in grill & smoker, & brick fireplace for year-round entertaining. Generous windows & abundant natural light make the main-level bedroom equally suited as an office. Upstairs, the generous primary suite is a private retreat with custom-designed storage by Closet Factory. A double-sided fireplace connects the bedroom & 5-piece bath, thoughtfully designed with tile detailing & a walk-in shower with built-in bench. An additional bedroom suite features an ensuite bath & private balcony, while a spacious laundry room provides additional storage. The penthouse level offers endless opportunities for hosting, with a built-in bar in the living area & rooftop terrace featuring a fire pit. The finished basement adds exceptional versatility with a large media room, projector & screen, full wet bar, spacious wine cellar, guest bedroom & full bath. A rare 2-car garage offers additional height for storage, plus a 3rd parking space adjacent to the garage. Just blocks away, Highland Square offers favorite restaurants, coffee shops & local boutiques along 32nd Ave. Originally designed as the developer's residence, this unit delivers a rare combination of space, flexibility & location in the treasured Highlands neighborhood.

Location

State CO

County Denver

Zoning U-SU-C

Rooms

Basement Finished, Full, Sump Pump

Main Level Bedrooms 1

Interior

Interior Features Built-in Features, Ceiling Fan(s), Central Vacuum, Five Piece Bath, High Ceilings, High Speed Internet, Kitchen Island, Open Floorplan, Pantry, Quartz Counters, Smoke Free, Vaulted Ceiling(s), Walk-In Closet(s), Wet Bar

Heating Forced Air

Cooling Air Conditioning-Room, Central Air

Flooring Carpet, Tile, Wood

Fireplaces Number 3

Fireplaces Type Living Room, Outside, Primary Bedroom

Fireplace Y

Appliance Bar Fridge, Cooktop, Dishwasher, Disposal, Gas Water Heater, Microwave, Range Hood, Refrigerator, Self Cleaning Oven, Sump Pump, Wine Cooler

Laundry In Unit

Exterior

Exterior Feature Balcony, Barbecue, Fire Pit, Gas Grill, Lighting, Private Yard

Parking Features 220 Volts, Electric Vehicle Charging Station(s)

Garage Spaces 3.0

Fence Full

Roof Type Membrane

Total Parking Spaces 3

Garage No

Building

Lot Description Level

Sewer Public Sewer

Level or Stories Three Or More

Structure Type Frame

Schools

Elementary Schools Edison

Middle Schools Skinner

High Schools North

School District Denver 1

Others

Senior Community No

Ownership Individual

Acceptable Financing Cash, Conventional, Jumbo, Other

Listing Terms Cash, Conventional, Jumbo, Other

Special Listing Condition None


REColorado (REColorado MLS)
Listed by LIV Sotheby's International Realty
Jenny Tempas

Jenny Tempas

Broker Associate

+1(303) 668-9567

GET MORE INFORMATION

Name
Phone*
Message

Go tour this home

3116 Newton ST