

5307 S Liverpool WAY, Centennial, CO 80015
See all 50 photos
5307 S Liverpool WAY, Centennial, CO 80015
REQUEST A TOUR If you would like to see this home without being there in person, select the "Virtual Tour" option and your agent will contact you to discuss available opportunities.
In-PersonVirtual Tour
$ 519,950
Est. payment /mo
New

5307 S Liverpool WAY Centennial, CO 80015

3 Beds

2.25 Baths

2,040 SqFt


UPDATED:

Key Details

Property Type Single Family Home

Sub Type Single Family Residence

Listing Status Active

Purchase Type For Sale

Square Footage 2,040 sqft

Price per Sqft $254

Subdivision Park View Meadows Sub 4Th Flg

MLS Listing ID 1949983

Style Traditional

Bedrooms 3

Full Baths 1

Half Baths 1

Three Quarter Bath 1

HOA Fees $236/Semi-Annually

HOA Y/N Yes

Abv Grd Liv Area 1,572

Year Built 1998

Annual Tax Amount $3,992

Tax Year 2025

Lot Size 6,447 Sqft

Acres 0.15

Property Sub-Type Single Family Residence

Source recolorado

Property Description

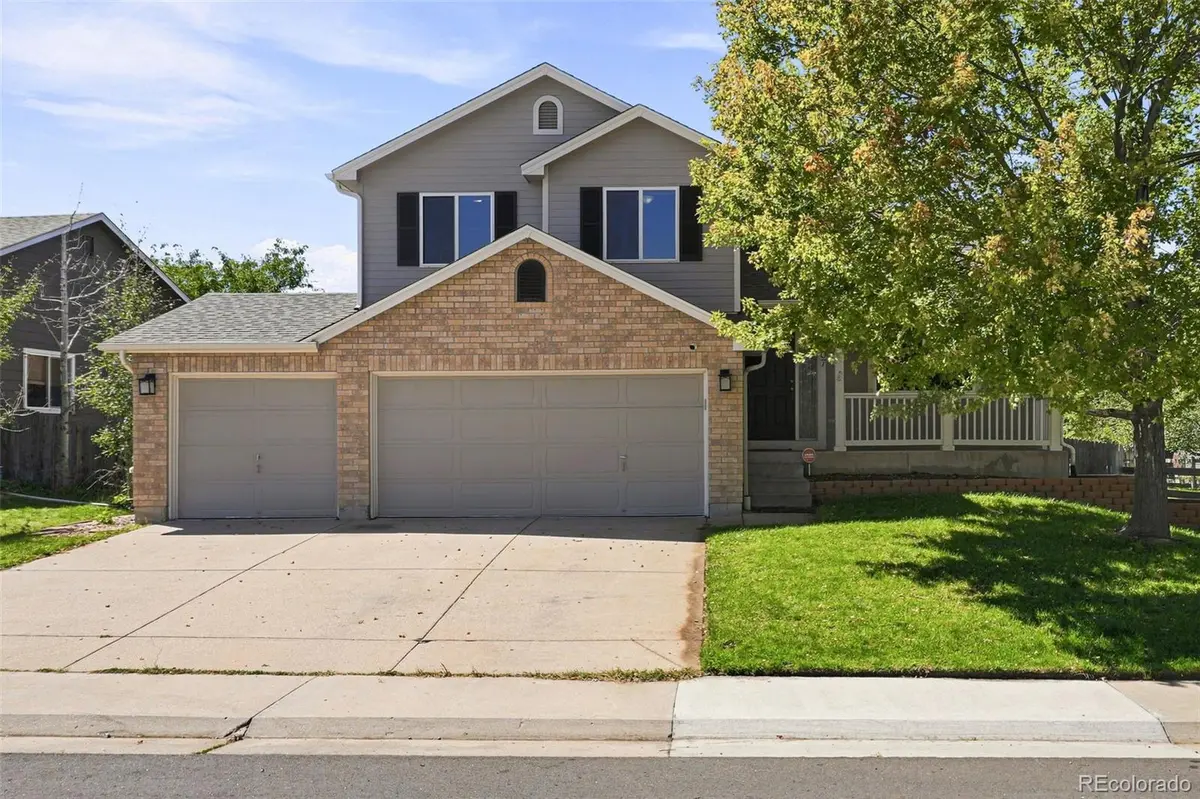
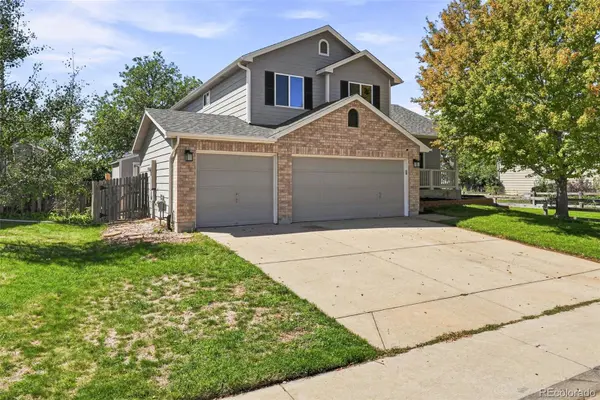
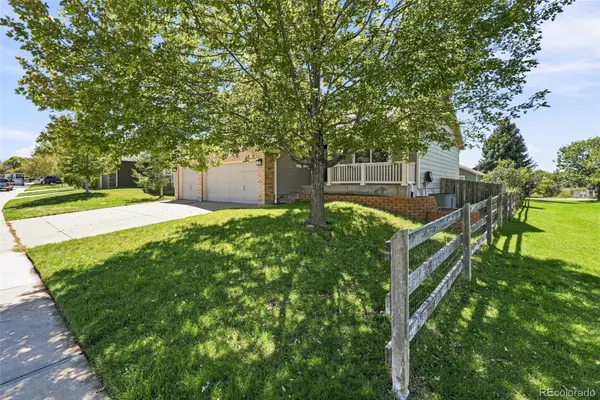
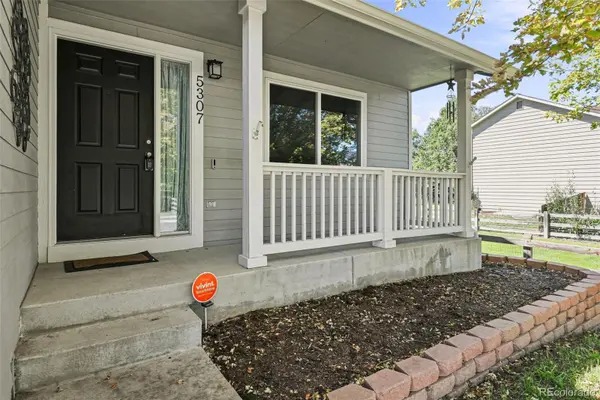
Experience exceptional Colorado living in this move-in-ready 3-bedroom, 2.5-bathroom home situated in the quiet Centennial neighborhood of Park View Commons. Sitting adjacent to a lush greenbelt, this property perfectly balances everyday comfort with serene outdoor connections. While the home offers wonderful potential to add your own personal updates over time, it features an excellent foundation of recent improvements, including brand-new interior paint, new carpet throughout the living spaces, and central air conditioning for year-round comfort. The living room features a cozy gas fireplace, a tasteful accent wall, and convenient backyard access complete with a dog door. Just off the main living space, you will find a half bathroom, a dedicated laundry room, and access to the rare 3-car heated, oversized, and finished garage with direct exterior access. Upstairs, all three bedrooms are located on the same level, highlighted by a primary suite that boasts vaulted ceilings, a ceiling fan, a private en suite bathroom, and a walk-in closet. The fully finished basement serves as an ideal entertainment hub, offering a custom built-in bar, pre-wiring for surround sound, a theater area featuring captivating plush movie red carpet, and a massive crawl space spanning the entire length of the property for ultimate storage. Outside, mature trees frame the yard alongside the adjacent open space, while a large, expansive poured concrete patio and a storage shed enhance the backyard's utility. Located within walking distance of the highly regarded Cherry Creek School District, the home is perfectly positioned near local parks, scenic trails, and shopping destinations, with easy access to E-470 for a streamlined commute.

Location

State CO

County Arapahoe

Rooms

Basement Finished, Partial

Interior

Interior Features Ceiling Fan(s), Eat-in Kitchen, High Ceilings, Kitchen Island, Pantry, Primary Suite, Vaulted Ceiling(s), Walk-In Closet(s), Wet Bar

Heating Forced Air

Cooling Central Air

Flooring Carpet, Laminate, Tile, Wood

Fireplaces Number 1

Fireplaces Type Gas, Living Room

Equipment Home Theater

Fireplace Y

Appliance Bar Fridge, Dishwasher, Disposal, Dryer, Gas Water Heater, Microwave, Oven, Refrigerator, Washer

Laundry In Unit

Exterior

Exterior Feature Private Yard

Parking Features Dry Walled, Exterior Access Door, Finished Garage, Heated Garage, Oversized

Garage Spaces 3.0

Fence Full

Utilities Available Cable Available, Electricity Connected, Natural Gas Connected, Phone Connected

Roof Type Composition

Total Parking Spaces 3

Garage Yes

Building

Lot Description Corner Lot, Greenbelt, Level, Near Public Transit, Sprinklers In Front, Sprinklers In Rear

Foundation Structural

Sewer Public Sewer

Water Public

Level or Stories Two

Structure Type Brick,Frame,Wood Siding

Schools

Elementary Schools Timberline

Middle Schools Thunder Ridge

High Schools Eaglecrest

School District Cherry Creek 5

Others

Senior Community No

Ownership Individual

Acceptable Financing Cash, Conventional, FHA, VA Loan

Listing Terms Cash, Conventional, FHA, VA Loan

Special Listing Condition None

Pets Allowed Cats OK, Dogs OK

Virtual Tour https://my.matterport.com/models/EtW9DfGw59j


REColorado (REColorado MLS)
Listed by Your Castle Real Estate Inc
Jenny Tempas

Jenny Tempas

Broker Associate

+1(303) 668-9567

GET MORE INFORMATION

Name
Phone*
Message

Go tour this home

5307 S Liverpool WAY