
$242,000
$242,000
For more information regarding the value of a property, please contact us for a free consultation.
775 Canyon DR Castle Rock, CO 80104
1 Bed
1 Bath
782 SqFt
Key Details
Sold Price $242,000
Property Type Condo
Sub Type Condominium
Listing Status Sold
Purchase Type For Sale
Square Footage 782 sqft
Price per Sqft $309
Subdivision Canyon Drive Condos
MLS Listing ID 8374055
Sold Date 04/14/26
Style Contemporary
Bedrooms 1
Full Baths 1
HOA Fees $358/mo
HOA Y/N Yes
Abv Grd Liv Area 782
Year Built 1984
Annual Tax Amount $1,036
Tax Year 2024
Property Sub-Type Condominium
Source recolorado
Property Description
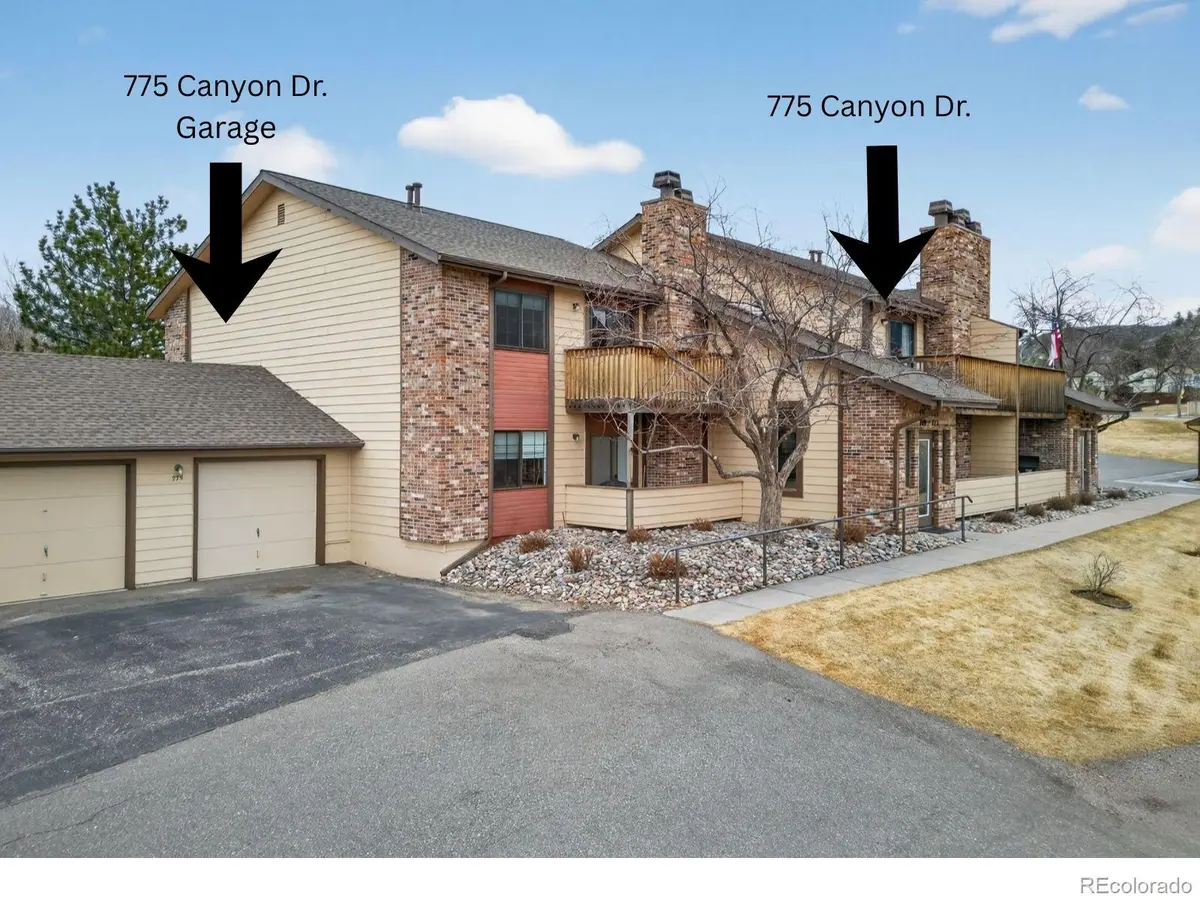
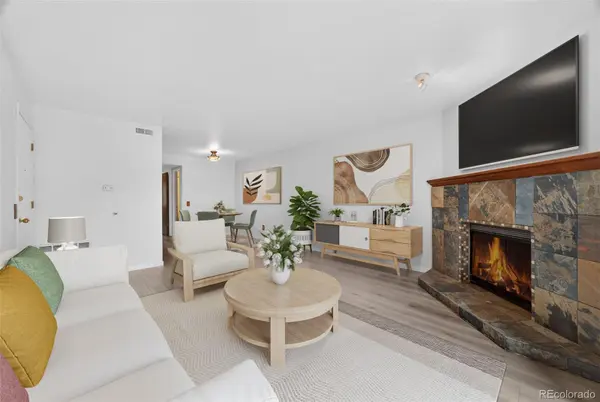
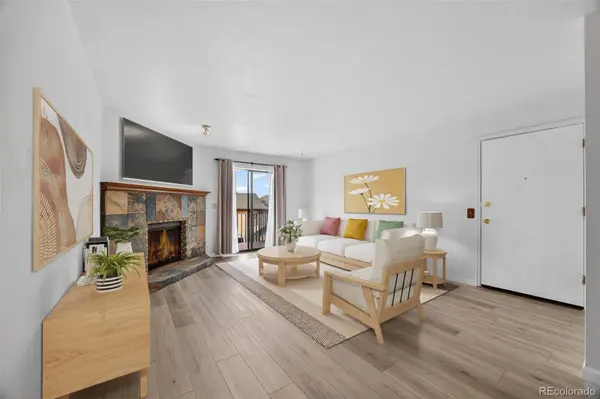
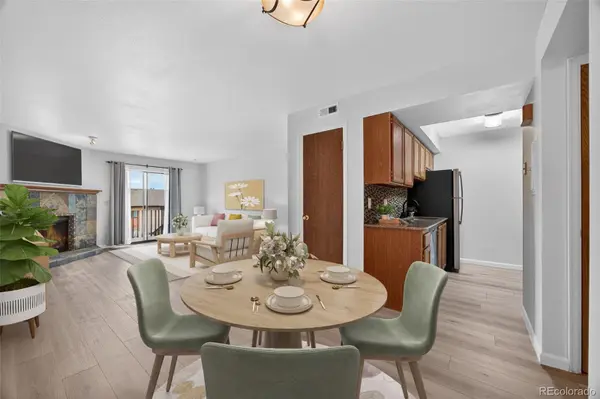
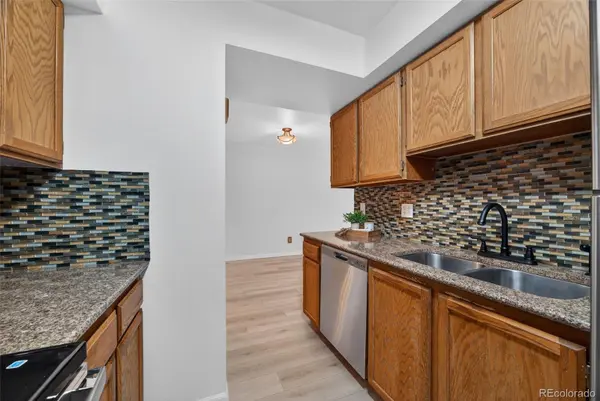
Welcome Home! Move in Ready! Conveniently located condo near the heart of Castle Rock! Just minutes from the charming downtown area, easy I-25 access, near shopping, dining, trails, and everyday amenities. Situated on the second floor, this home offers a private balcony with sweeping mountain views and views of the iconic "ROCK" of Castle Rock, creating the perfect spot to relax and unwind. This 1-bedroom, 1-bathroom condo includes an oversized detached one-car garage and access to a community playground, basketball court, picnic area, and trails. Inside, you'll find newer low-maintenance laminate flooring that throughout this light filled home. The inviting family room features a wood burning fireplace with mantel, a dining nook, coat closet and your own private balcony—ideal for enjoying Colorado sunsets. The well-appointed kitchen includes a brand-new microwave and oven/stovetop (2026), ample cabinetry, stainless steel appliances, undermount sink and slab granite countertops. The furnace and central A/C were replaced in 2018. Down the hall, the bedroom offers a spacious walk in closet and peaceful views overlooking open space. Additional features include a laundry closet (for stackable washer/dryer), coat closet, a full bathroom with shower/tub combo, and a bathroom linen closet for added storage.The HOA provides low-maintenance living by covering exterior maintenance, roofs, garage structure, snow removal, and trash. Ample guest parking throughout the community adds to this home's convenience. With its prime location, close to trails, incredible mountain views, this Castle Rock gem is the perfect place to call home.
Location
State CO
County Douglas
Rooms
Main Level Bedrooms 1
Interior
Interior Features Breakfast Bar, Entrance Foyer, Granite Counters, Primary Suite, Solid Surface Counters, Walk-In Closet(s)
Heating Forced Air
Cooling Central Air
Flooring Laminate
Fireplaces Number 1
Fireplaces Type Family Room, Wood Burning
Fireplace Y
Appliance Cooktop, Dishwasher, Disposal, Gas Water Heater, Microwave, Oven, Refrigerator, Self Cleaning Oven
Laundry Laundry Closet
Exterior
Exterior Feature Balcony
Parking Features Asphalt, Concrete, Guest, Oversized, Storage
Garage Spaces 1.0
Utilities Available Electricity Connected, Natural Gas Connected, Phone Available
View Mountain(s)
Roof Type Composition
Total Parking Spaces 1
Garage No
Building
Lot Description Open Space
Sewer Public Sewer
Water Public
Level or Stories One
Structure Type Brick,Frame,Wood Siding
Schools
Elementary Schools Castle Rock
Middle Schools Mesa
High Schools Douglas County
School District Douglas Re-1
Others
Senior Community No
Ownership Estate
Acceptable Financing Cash, Conventional, VA Loan
Listing Terms Cash, Conventional, VA Loan
Special Listing Condition None
Pets Allowed Yes
Read Less
Want to know what your home might be worth? Contact us for a FREE valuation!

Our team is ready to help you sell your home for the highest possible price ASAP

© 2026 METROLIST, INC., DBA RECOLORADO® – All Rights Reserved
6455 S. Yosemite St., Suite 500 Greenwood Village, CO 80111 USA
Bought with The Cutting Edge