


$742,500
$750,000
1.0%For more information regarding the value of a property, please contact us for a free consultation.
4232 Forever CIR Castle Rock, CO 80109
5 Beds
3.5 Baths
3,272 SqFt
Key Details
Sold Price $742,500
Property Type Single Family Home
Sub Type Single Family Residence
Listing Status Sold
Purchase Type For Sale
Square Footage 3,272 sqft
Price per Sqft $226
Subdivision The Meadows
MLS Listing ID 6257251
Sold Date 09/08/26
Bedrooms 5
Full Baths 3
Half Baths 1
HOA Fees $90/qua
HOA Y/N Yes
Abv Grd Liv Area 2,264
Year Built 2019
Annual Tax Amount $4,858
Tax Year 2025
Lot Size 6,098 Sqft
Acres 0.14
Property Sub-Type Single Family Residence
Source recolorado
Property Description
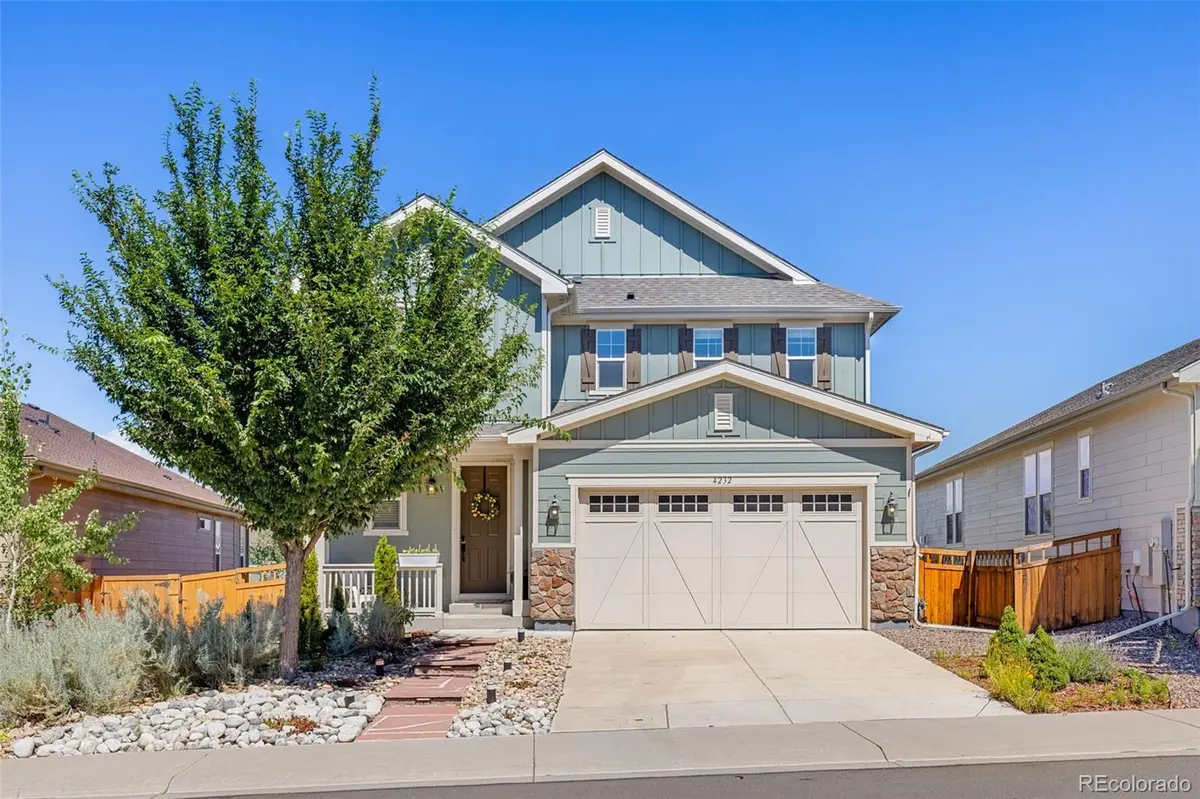
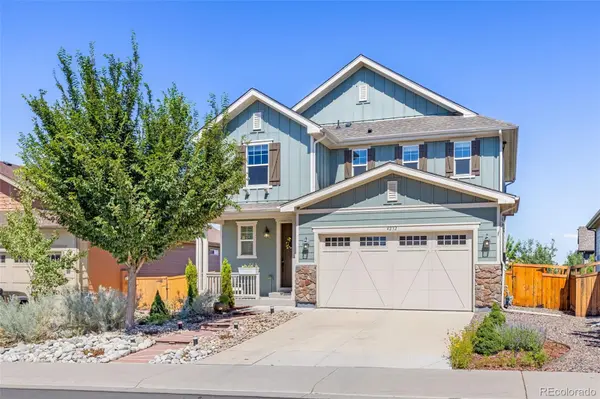
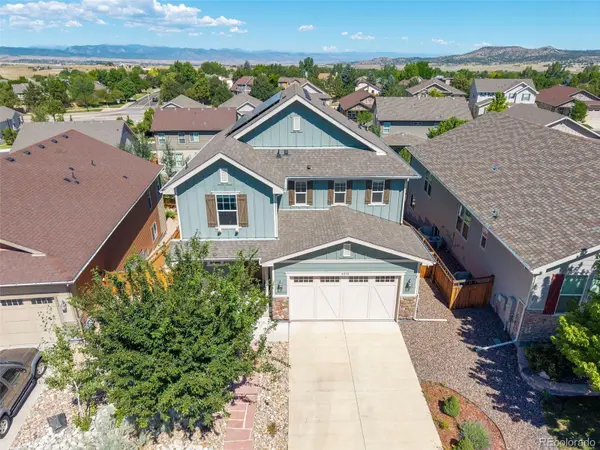
Appealing first-owner home in the Meadows maximized for space, location, and style! SPACE: This 5-bedroom (4 up, 1 basement) with 4 baths has a walk-out finished basement (with plenty of space left for storage) and two outdoor areas--a covered deck off the main-floor kitchen (yes, with some mountain views and gas stove hookups) and a patio with a water feature outside of the basement. LOCATION: It's centrally located in the midst of The Meadow's great features like Butterfield Crossing Park/Pool, Wiggly Field Dog Park, Paintbrush Park, and The Grange Clubhouse/Pools. Plus, Soaring Hawk El, Castle Rock MS, Castle View HS, and Colorado Early Colleges are all nearby. And, let's not forget that there are all kinds of restaurants in and around The Meadows with The Promenade, CR Outlets, and downtown a short ride away. STYLE: We're doing things at this house before you even get IN the house, with a heated walkway (in case we ever have snow again). The floor plan is open concept with bright, modern finishes. With lots of natural lighting, you typically won't need them, but there's smart lighting for when things get spicy. And why not let them blaze? You've got solar power!!! Gas stations? Honk as you drive by thanks to the 220v and charger in the garage. During the mellow moments, there's a large amount of outdoor living space divided between two levels--both in the shade to keep you comfortable and cancer-free. And a TV outside to host the Broncos games! This is a seriously desirable find. At a completely marketable price. All of your life has led to this moment of convergence between the unfolding universe and your rando life. CARPE DIEM! CARPE this DOMUS!! Give me a shout if you want to do this thing and I will make it happen!!!
Location
State CO
County Douglas
Zoning R
Rooms
Basement Daylight, Exterior Entry, Finished, Partial, Sump Pump, Walk-Out Access
Interior
Interior Features High Ceilings, High Speed Internet, Kitchen Island, Open Floorplan, Pantry, Primary Suite, Quartz Counters, Smart Light(s), Smart Thermostat, Smoke Free, Walk-In Closet(s)
Heating Forced Air
Cooling Central Air
Flooring Carpet, Laminate
Fireplace N
Appliance Dishwasher, Disposal, Dryer, Gas Water Heater, Humidifier, Oven, Range Hood, Refrigerator, Sump Pump, Washer
Exterior
Exterior Feature Balcony, Garden, Private Yard, Rain Gutters
Parking Features 220 Volts, Concrete, Electric Vehicle Charging Station(s)
Garage Spaces 2.0
Fence Partial
View Mountain(s)
Roof Type Composition
Total Parking Spaces 2
Garage Yes
Building
Lot Description Landscaped, Many Trees, Sprinklers In Front, Sprinklers In Rear
Foundation Concrete Perimeter
Sewer Public Sewer
Water Public
Level or Stories Three Or More
Structure Type Cement Siding,Stone
Schools
Elementary Schools Soaring Hawk
Middle Schools Castle Rock
High Schools Castle View
School District Douglas Re-1
Others
Senior Community No
Ownership Individual
Acceptable Financing Cash, Conventional, FHA, VA Loan
Listing Terms Cash, Conventional, FHA, VA Loan
Special Listing Condition None
Pets Allowed Yes
Read Less
Want to know what your home might be worth? Contact us for a FREE valuation!

Our team is ready to help you sell your home for the highest possible price ASAP

© 2026 METROLIST, INC., DBA RECOLORADO® – All Rights Reserved
6455 S. Yosemite St., Suite 500 Greenwood Village, CO 80111 USA
Bought with Keller Williams Advantage Realty LLC